











Address
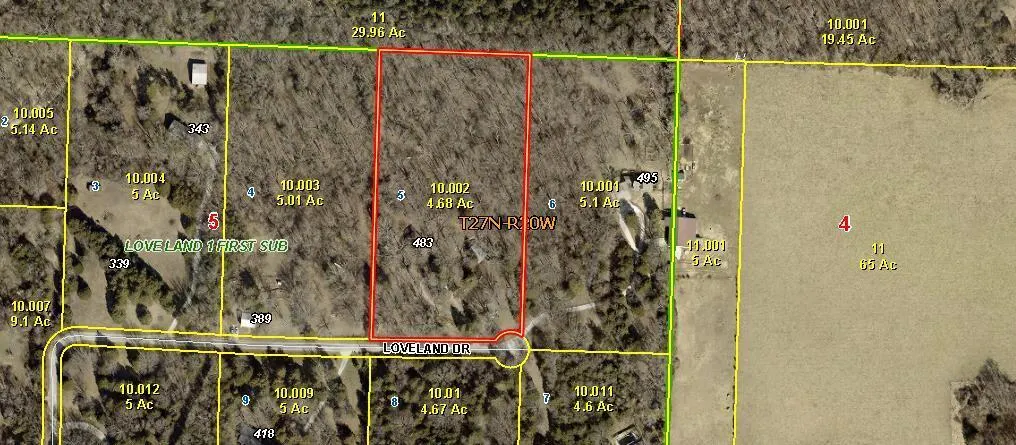
483 Loveland Drive, Rogersville, MO
Price
$ 549,900
Property Attributes
- MLS#60328621
- TypeSingle Family
- Listing Status Active
- CountyCHRISTIAN
- CityRogersville
- NeighborhoodLoveland
- Zip65742
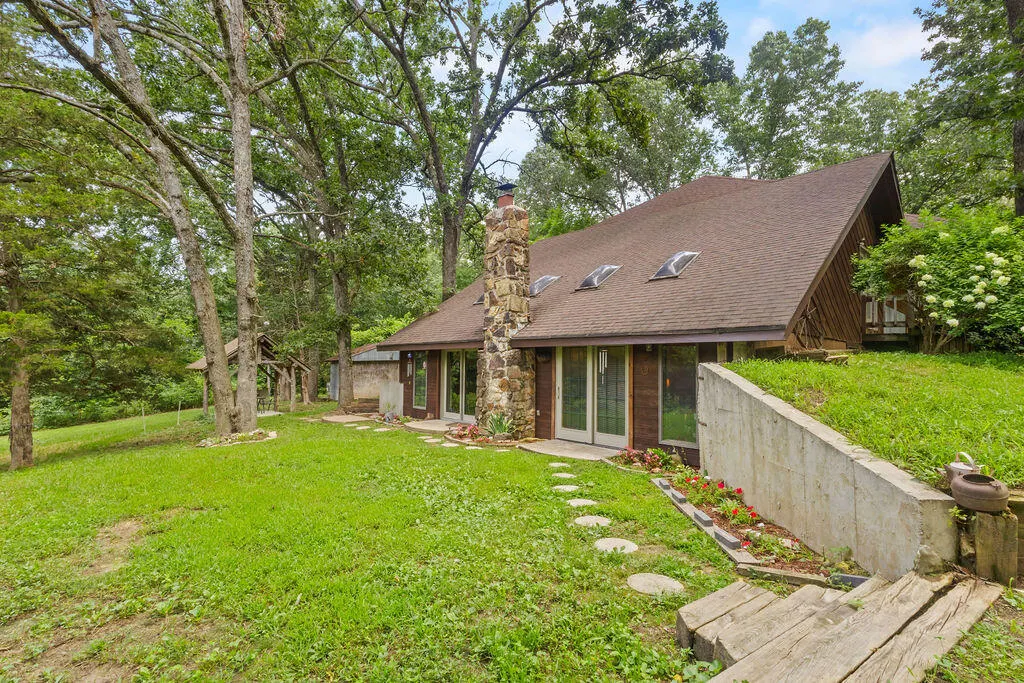
- StyleBerm,Cottage
- Year Built1986
- Taxes$ 1623
- Price$ 549,900
- Bedrooms4
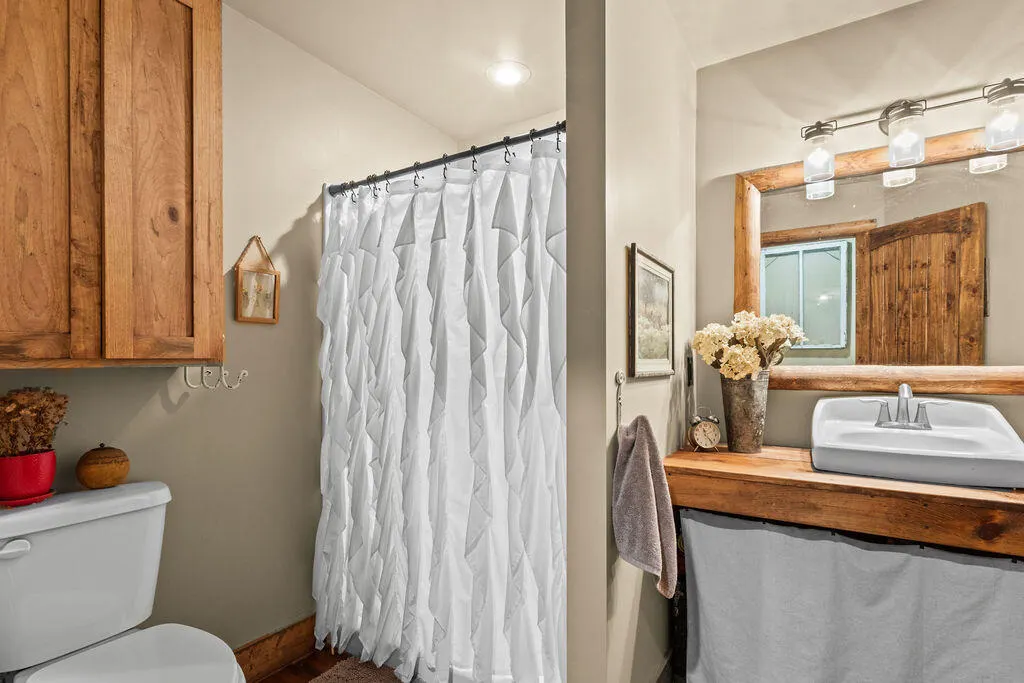
- Full Bathrooms4
- Half Bathrooms0
- Sqr Footage2654
- Lot Size4.68 Acres
Data Source:
Southern Missouri Regional MLS (SOMO)
Property Description
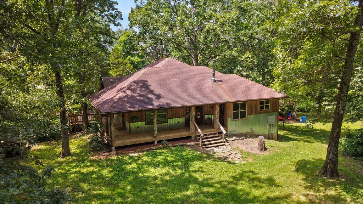
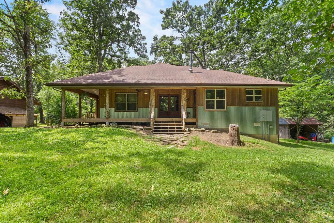
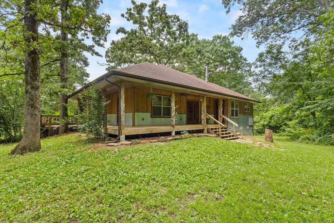
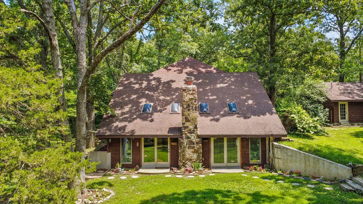
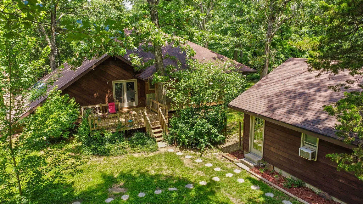
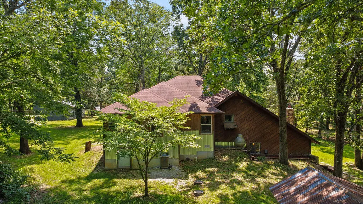
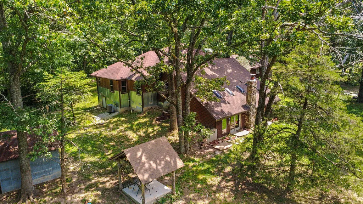
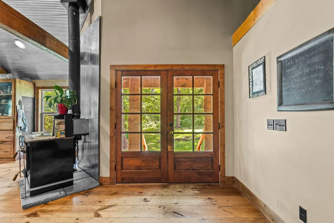
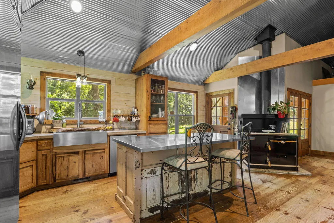
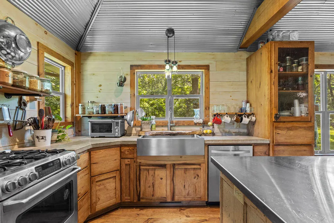
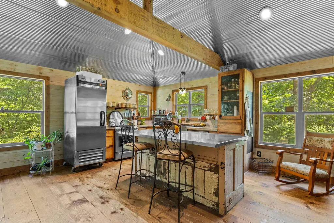
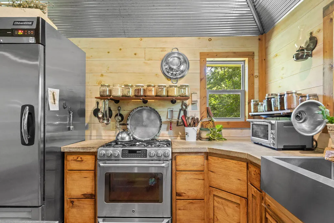
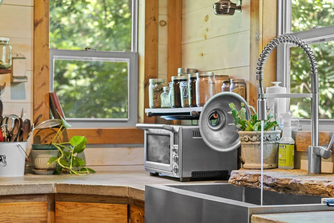
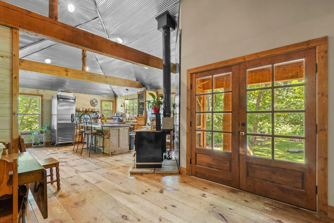
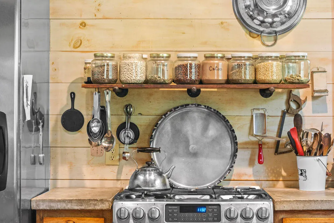
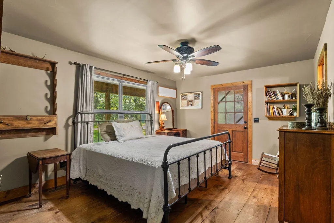
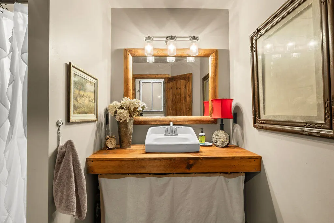
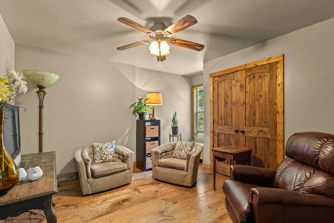
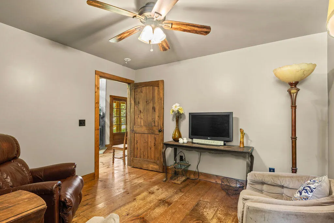
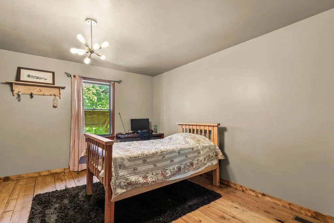
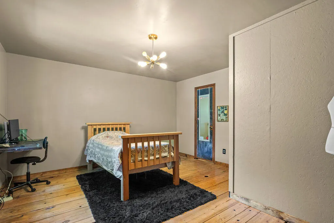
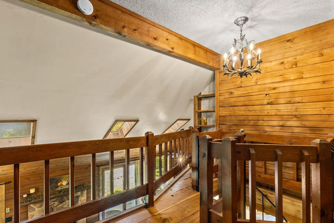
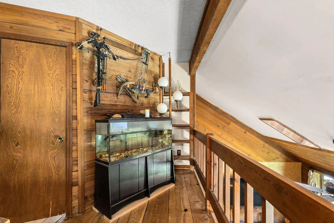
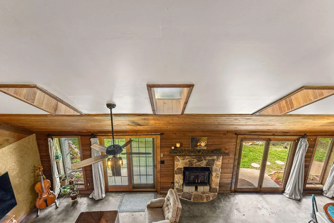
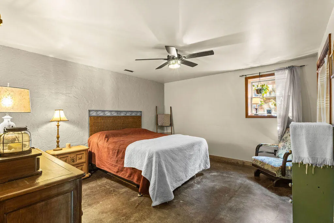
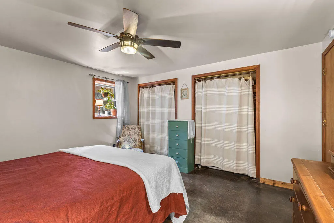
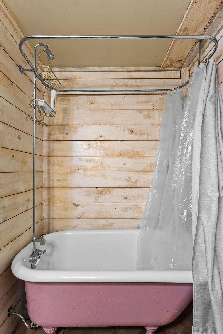
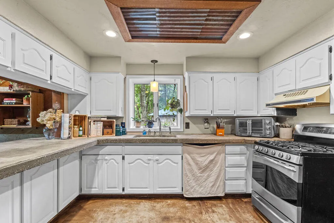
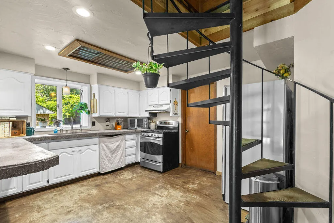
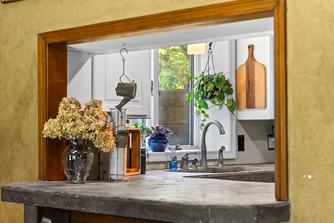
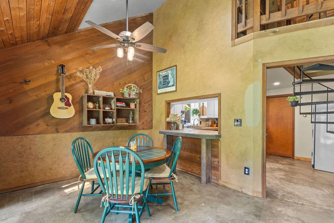
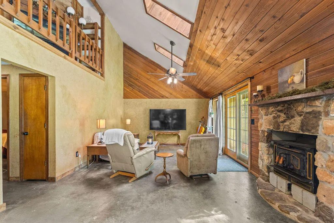
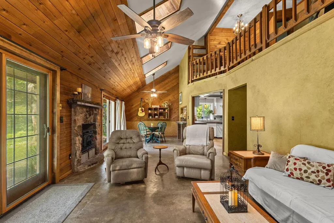
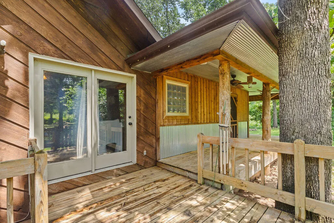
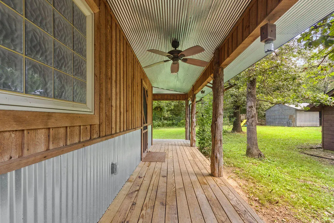
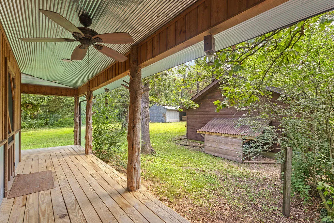
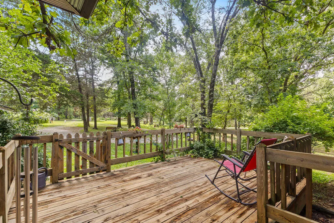
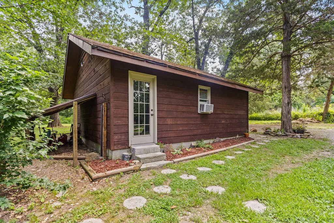
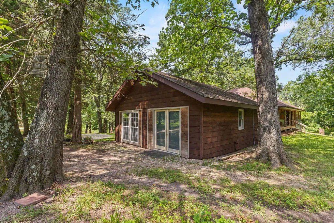
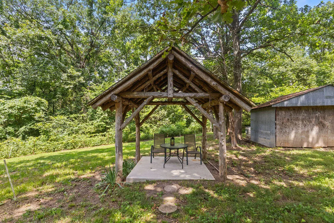
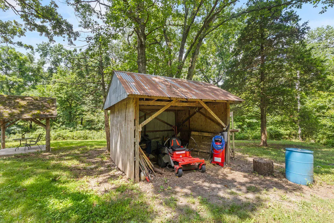
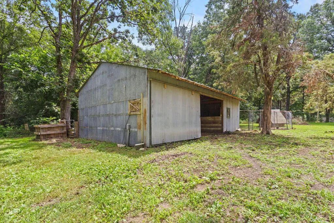
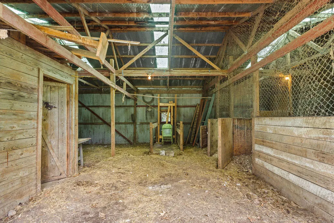
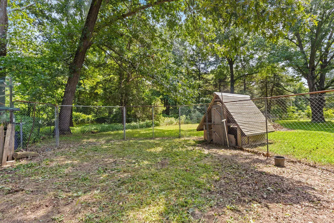
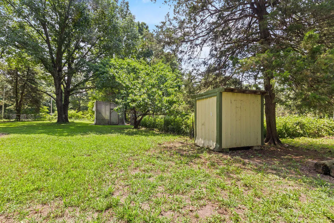
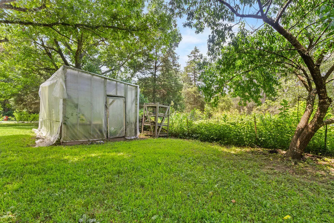
The Ultimate Self-Sustaining Ozark Retreat4 Beds | 4 Baths | ~5 Acres | Rogersville, MO (Ozark Schools)If you've been dreaming of escaping the hustle and living a self-sufficient lifestyle, this exceptional homestead is your sanctuary. Tucked away at the end of a quiet, dead-end road, this property perfectly blends classic country charm with modern reliability. From the sweeping circle driveway to the mature fruit trees and thriving blueberry bushes, every inch of this acreage is designed for peace and independent living.🌲 Unmatched Privacy & Natural BeautyThe property directly borders a protected 20-to-30-acre Cedar Glade. This pristine natural buffer ensures your sanctuary stays quiet and protected from future development, while acting as a wildlife corridor that brings deer and wild turkey right to your doorstep.🌾 Fully Established Hobby FarmLive off the land with a turnkey setup ready for your animals, gardens, and hobbies:For Animals: A 2-stall barn sits alongside acreage fully cross-fenced with 5-strand barbed wire.For Gardening: A dedicated greenhouse, established garden plot, and a wood shed.Outdoor Oasis: Relax in the beautiful gazebo and watch the sun set over your paradise.🛠️ Heavy-Duty Power & WorkshopA large detached garage offers incredible versatility as a workshop,studio or could be converted back to a garage. Home is equipped with two electrical panels and a 220-volt outlet wired and ready for a backup generator.🔥 Main Level Charm & Multi-Gen LivingThe main home features a beautiful wood-burning cook stove, adding cozy warmth and a reliable secondary cooking source.The fully finished walk-out basement/berm home doubles as an independent secondary living space--ideal for multi-gen families or rental potential. It features 1 bed, 1 bath, a spacious living area, a fully equipped second kitchen, and private outdoor access.Homes in this are
| Elementary School | Middle School | High School |
|---|---|---|
| OZ North Elementary School | Ozark Middle School | Ozark High School |
| Price History | |
|---|---|
| 7/11/2026 | Listed $549,900 |
General Features
| Sewer | Septic Tank |
|---|---|
| Heating | Forced Air,Radiant Floor,Central,Fireplace(s),Heat Pump |
| Cooling | Attic Fan,Wall Unit(s),Ceiling Fan(s),Heat Pump,Central Air |
| Possession | Closing |
| Roof | Composition |
| Appliances | Dishwasher,Propane Cooktop,Convection Oven,Additional Water Heater(s),Water Softener Owned,Electric Water Heater,Disposal |
| Garage Spaces | 1 |
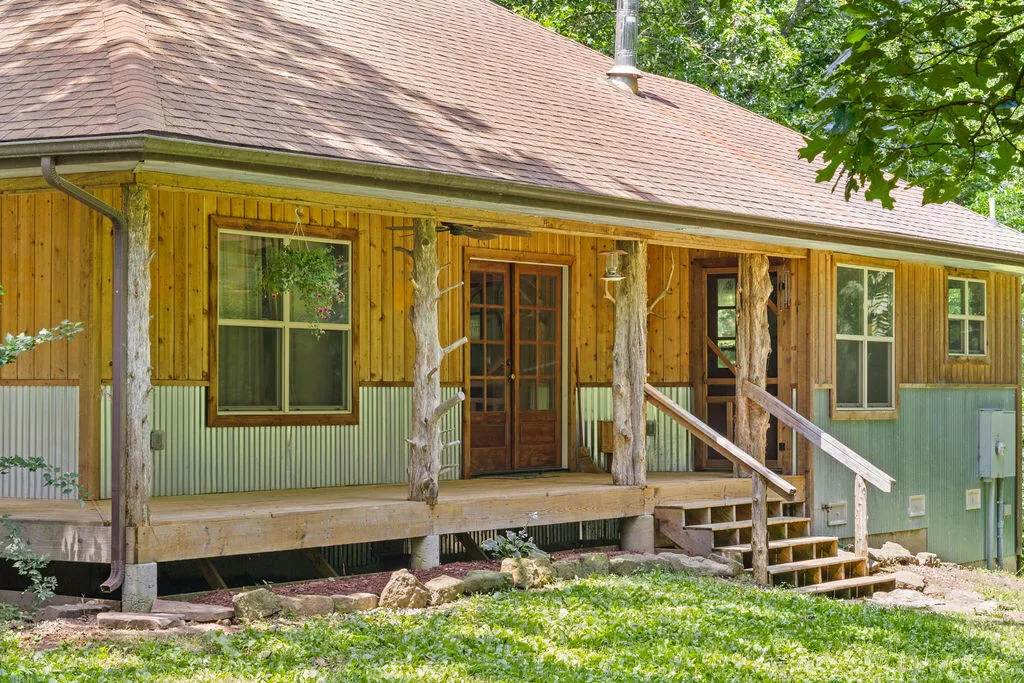
| Patio/Porch Features | Covered,Deck,Wrap Around |
| Architectural Style | Berm,Cottage |
| Construction Materials | Frame,Metal Siding,Cedar |
| Year Built | 1986 |
| Stories Count | 1 |
| Property Subtype | Single Family Residence |
| Tax Year | 2024 |
| County | Christian |
| Property Type | Residential |
| Subdivision Name | Loveland |
| Garage Y/N | Yes |
| Other Structures | Gazebo,Greenhouse |
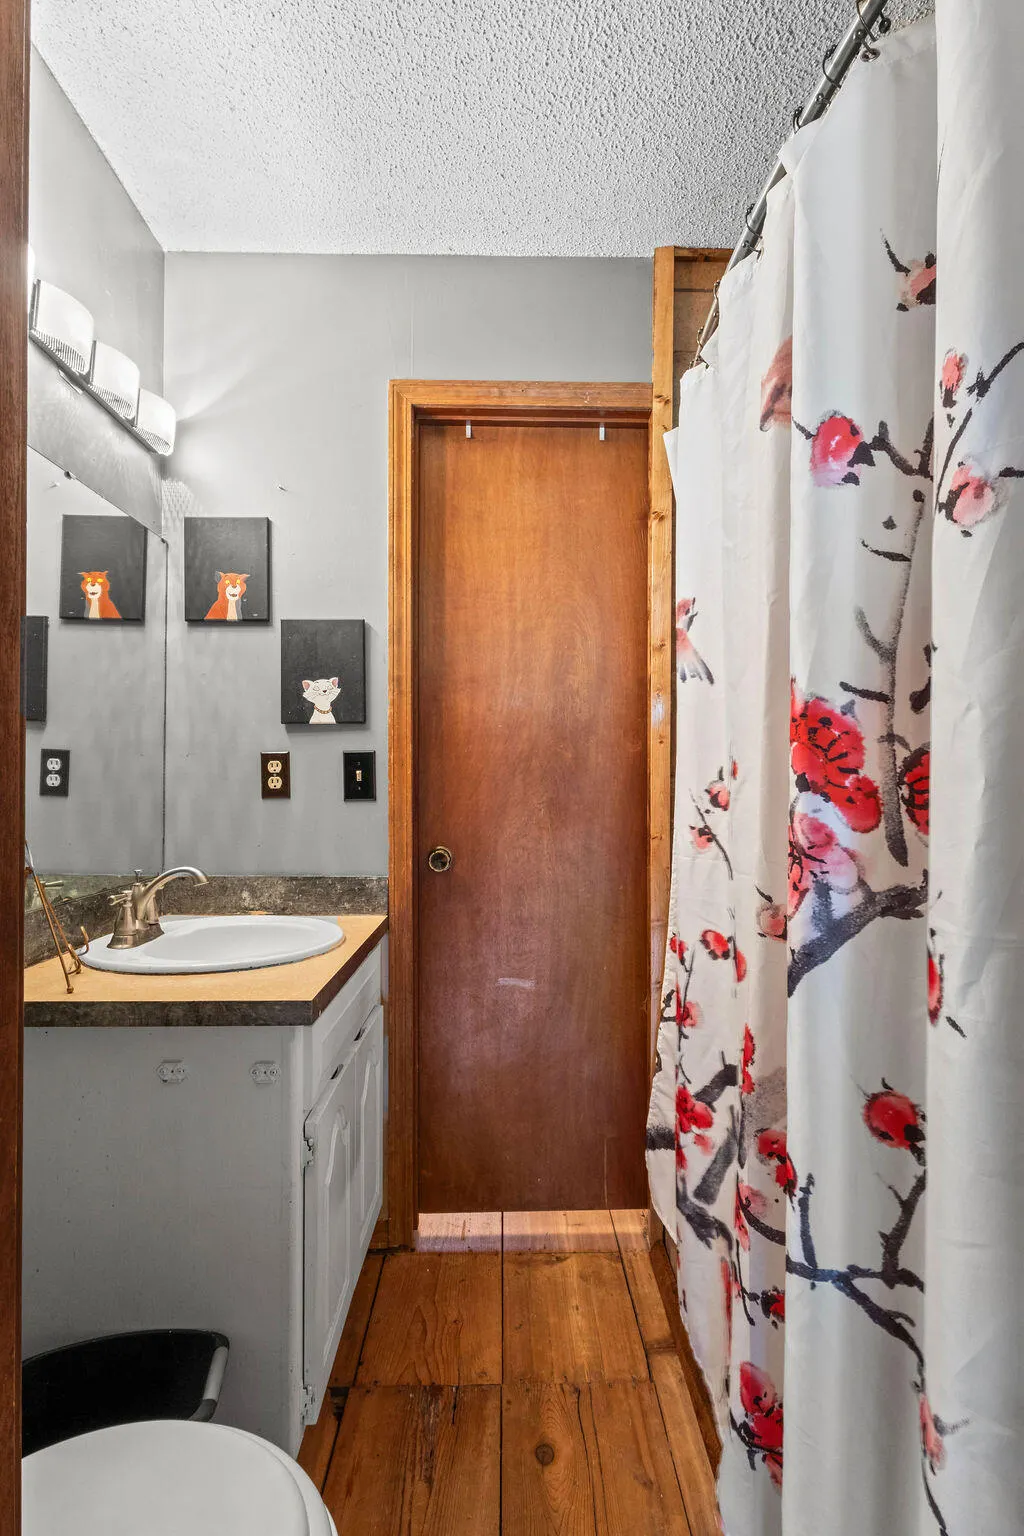
| Full Baths | 4 |
| Status | Active |
| Directions | (E) on Hwy 60 to FR 219 (S) on FR 219,FR 219 turns into Cypress. After the road swings around to the left,immediate (R) on Hunter. (R) at T-Parched Corn Road. (L) on Loveland 1/2 mile to property on |
| High School | Ozark |
| City | Rogersville |
| Elementary School | OZ North |
| Tax Annual Amount | 1623.62 |
| Current Financing | Conventional,Cash,VA,FHA |
| Middle/Junior High School | Ozark |
| Standard Status | Active |
| Legal Description | Lot 5 Loveland 1 |
| Vacation Rental | No |
| Docks/Slips | No |
Interior Features
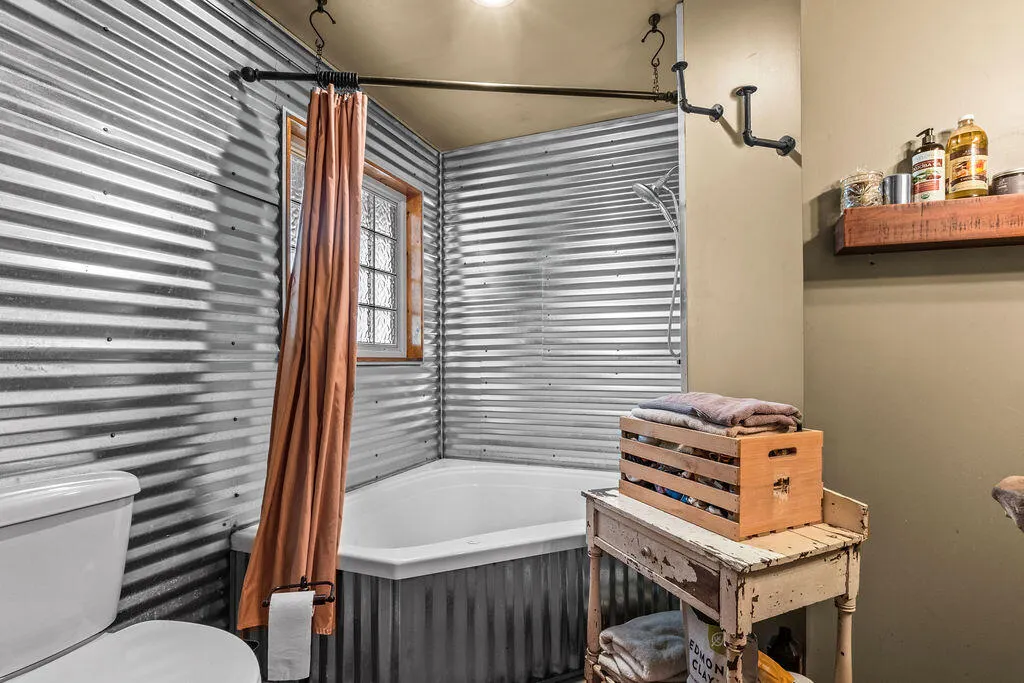
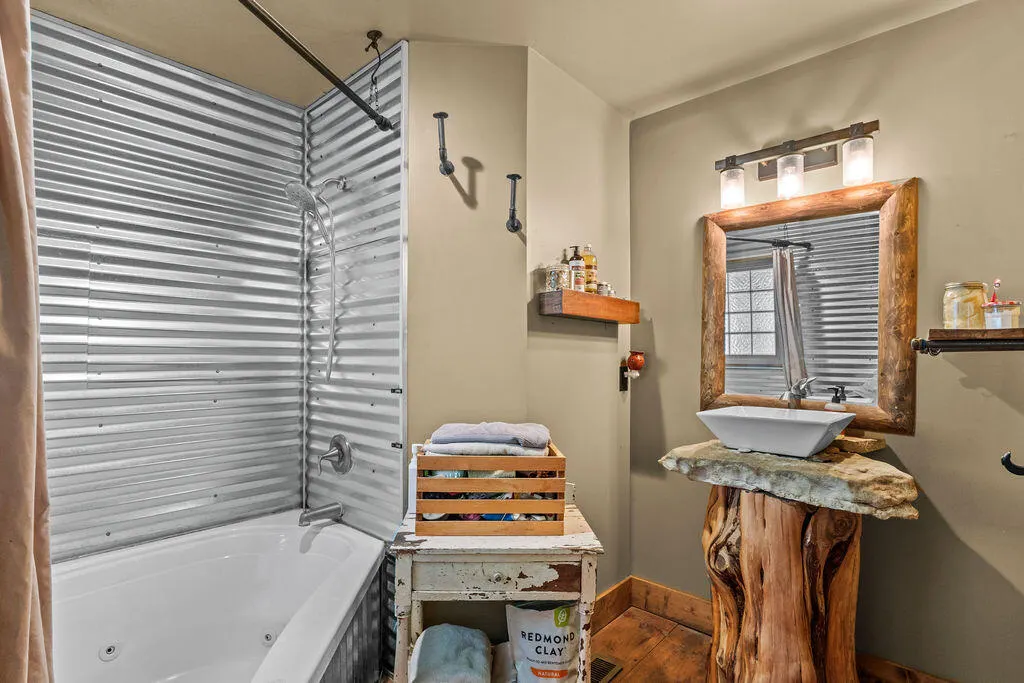
| Interior Amenities | Jetted Tub,Concrete Counters,Laminate Counters,Beamed Ceilings,Vaulted Ceiling(s),High Ceilings,W/D Hookup |
|---|---|
| Basement | Concrete,Utility,Apartment,Finished,Exterior Entry,Plumbed,Walk-Out Access,Full |
| Flooring | Wood,Concrete |
| Fireplace Features | Family Room,Basement,Stone,Wood Burning |
| Basement (Y/N) | Yes |
| Window Features | Skylight(s),Drapes,Double Pane Windows |
| Fireplace Y/N | Yes |
| Above Grade Finished Area | 1154 |
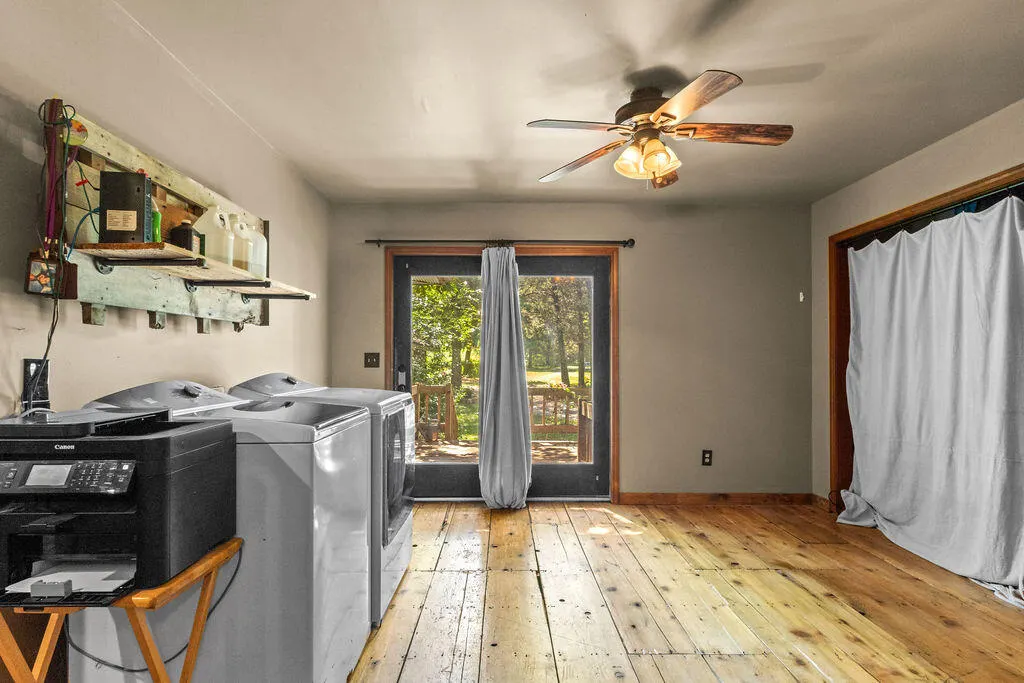
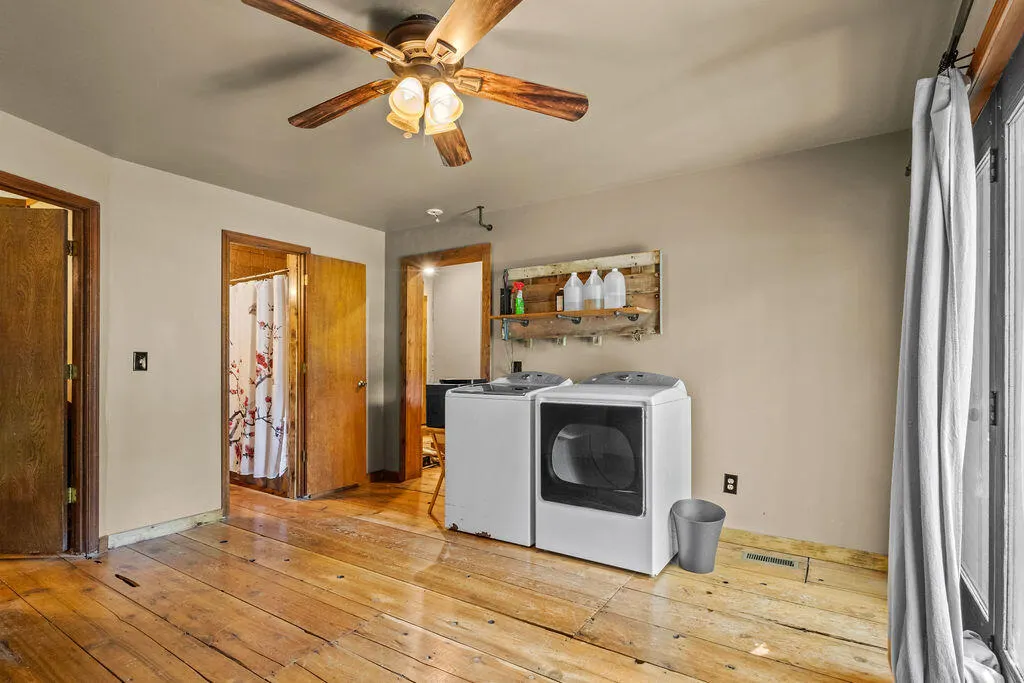
| Laundry Features | Main Floor,In Basement |
| Total Bedrooms | 4 |
| Below Grade Finished Area | 1500 |
| Room Type | Loft,Green House,Living Areas (2),Mud Room,In-Law Suite,Family Room,Family Room - Down,Master Bedroom,Bedroom |
| Total Baths | 4 |
Exterior Features
| Exterior Amenities | Rain Gutters,Garden |
|---|---|
| Fencing | Cross Fenced,Electric,Barbed Wire,Shared |
| Parking Features | Circular Driveway,Workshop in Garage |
| Lot Features | Acreage,Dead End Street,Wooded/Cleared Combo,Horses Allowed,Few Trees,Mature Trees,Landscaping |
| Water Source | Private |
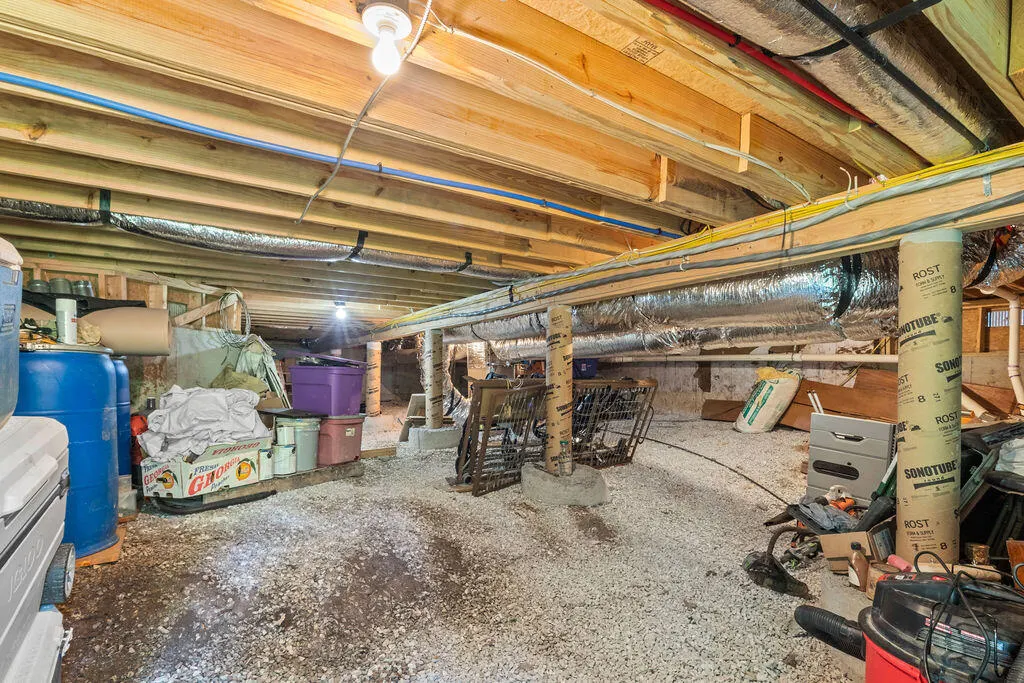
| Foundation Details | Poured Concrete,Crawl Space |
| Building Area Total | 2654 |
| Lot Size Acres | 4.68 |
| Road Surface Type | Chip And Seal,Gravel |
| Road Frontage Type | County Road |
Amenities
- Foreclosure
- Views
- Short Sale
- New Construction
- Adult 55+
- Lease To Own
- No HOA Fees
- Furnished
- Primary On Main
- Air Conditioning
- Seller Finance
- Green
- Fixer Upper
- Horse
- Golf
- Fireplace
- Deck
- Garage
- Basement
- Pool
Property vs Single Family Average in 65742
Price
Taxes
Year Built
Visits
 The data relating to real estate for sale on this web page comes in part from the Internet Data Exchange (IDX) of the Southern Missouri Regional MLS, LLC, Inc. Real estate listings held by Brokerage firms other than REMAX Real Estate Results are marked with the IDX logo and detailed information about them includes the name of the listing Brokers. The information being provided is for consumers personal, noncommercial use and may not be used for any purpose other than to identify prospective properties
 Cooperative Arkansas REALTORS®l MLS, Inc. All information deemed reliable but not guaranteed. All properties are subject to prior sale, change or withdrawal. Neither listing broker(s) or information provider(s) shall be responsible for any typographical errors, misinformation, misprints and shall be held totally harmless. Listing(s) information is provided for consumer's personal, non-commercial use and may not be used for any purpose other than to identify prospective properties consumers may
 Northwest Arkansas Board of REALTORS® All information deemed reliable but not guaranteed. All properties are subject to prior sale, change or withdrawal. Neither listing broker(s) or information provider(s) shall be responsible for any typographical errors, misinformation, misprints and shall be held totally harmless. Listing(s) information is provided for consumer's personal, non-commercial use and may not be used for any purpose other than to identify prospective properties consumers may be
 Fort Smith Board of Realtors® All information deemed reliable but not guaranteed. All properties are subject to prior sale, change or withdrawal. Neither listing broker(s) or information provider(s) shall be responsible for any typographical errors, misinformation, misprints and shall be held totally harmless. Listing(s) information is provided for consumer's personal, non-commercial use and may not be used for any purpose other than to identify prospective properties consumers may be interested
 All information deemed reliable but not guaranteed. All properties are subject to prior sale, change or withdrawal. Neither listing broker(s) or information provider(s) shall be responsible for any typographical errors, misinformation, misprints and shall be held totally harmless. Listing(s) information is provided for consumer's personal, non-commercial use and may not be used for any purpose other than to identify prospective properties consumers may be interested in purchasing. The data relating
