






Address
3558 1068th Avenue, Wilburton, OK
Price
$ 285,000
Property Attributes
- MLS#1073932
- TypeSingle Family
- Listing Status Pending
- CountyLatimer
- CityWilburton
- Zip74578
- Style
- Year Built2002
- Taxes$ 1747
- Price$ 285,000
- Bedrooms3
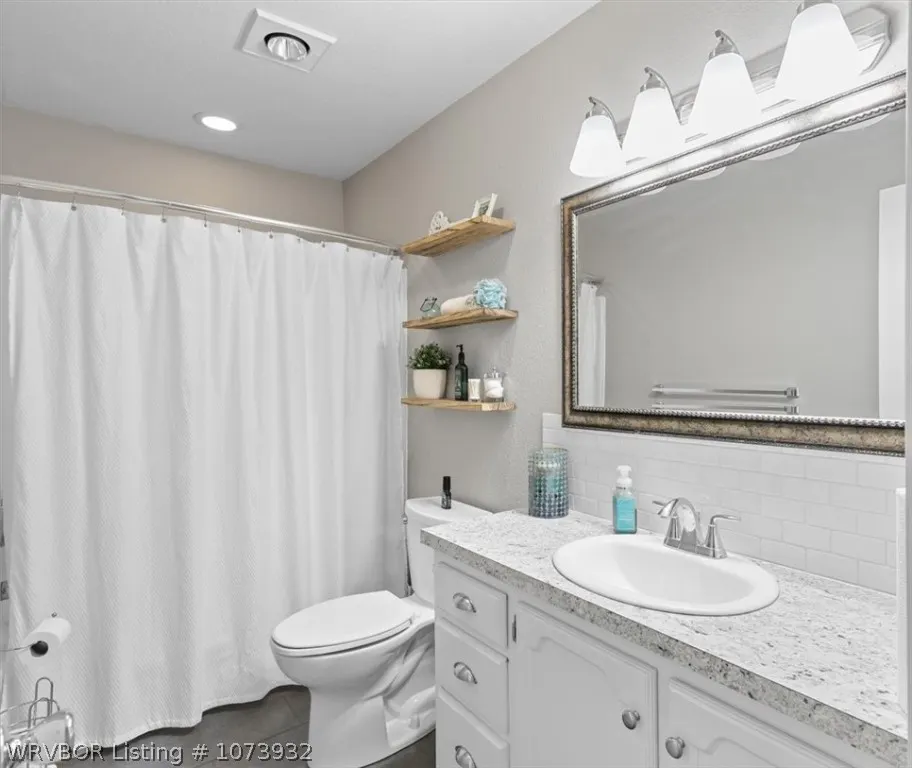
- Full Bathrooms2
- Half Bathrooms0
- Sqr Footage1400
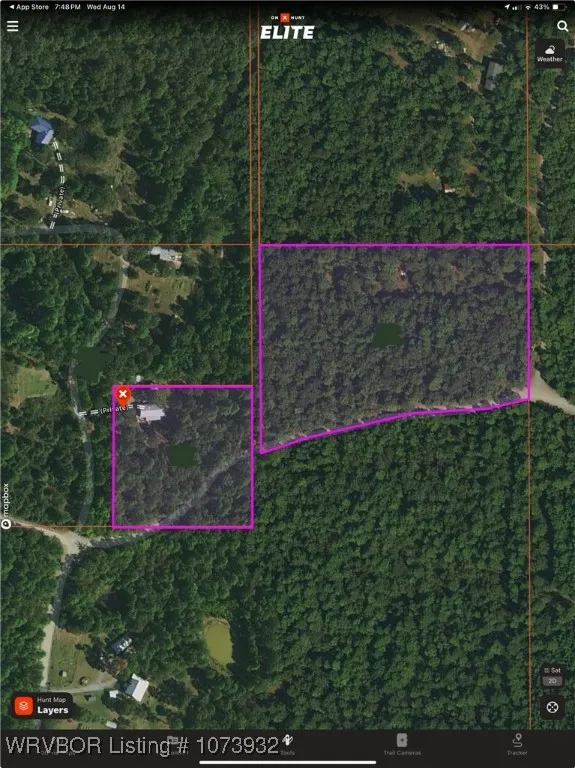
- Lot Size9 Acres
Data Source:
Fort Smith Board of REALTORS® (FSMLS)
Property Description
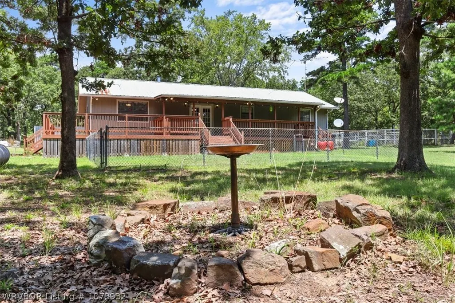
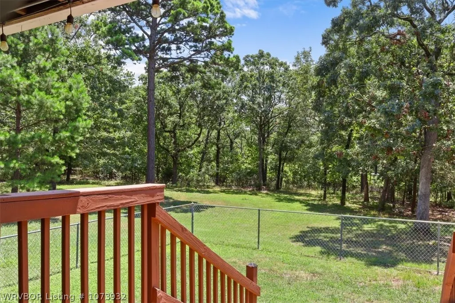
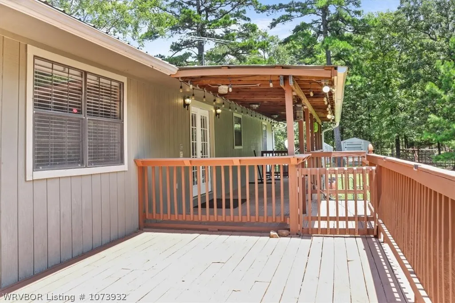
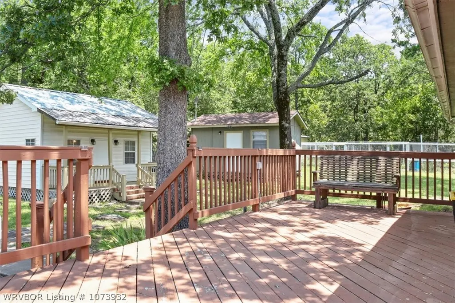
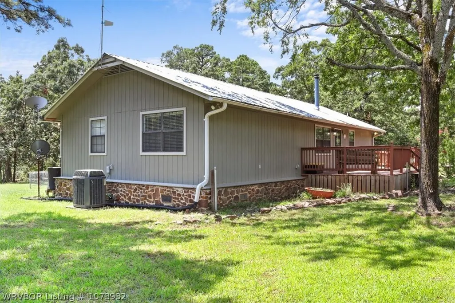
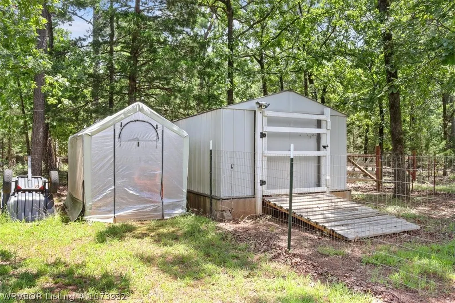
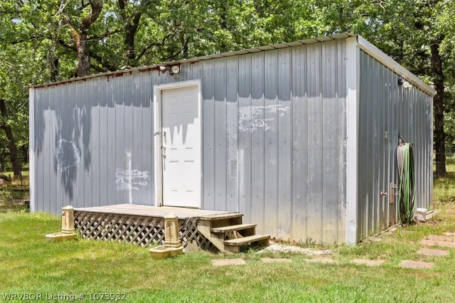
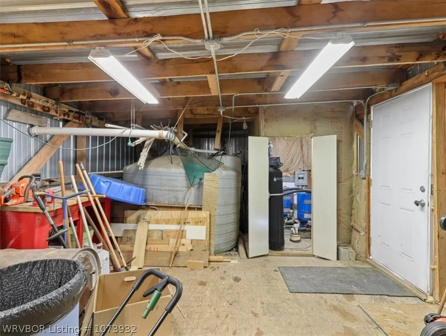
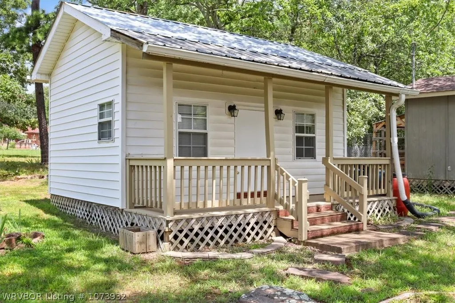
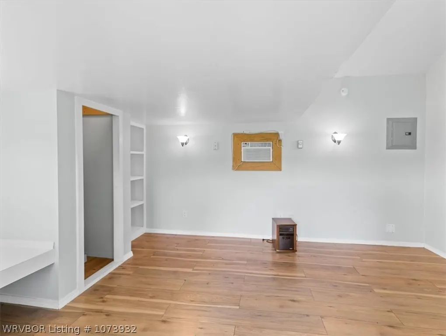
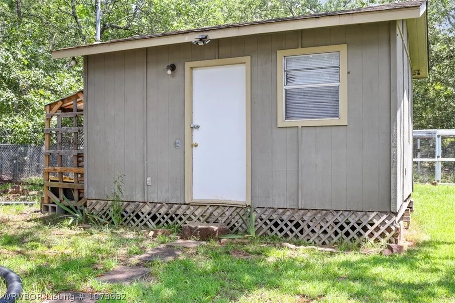
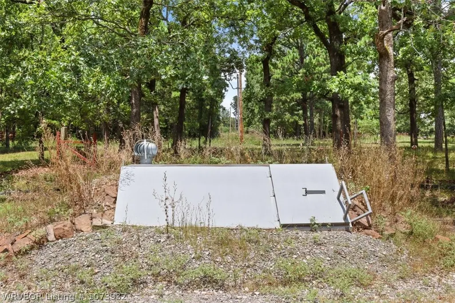
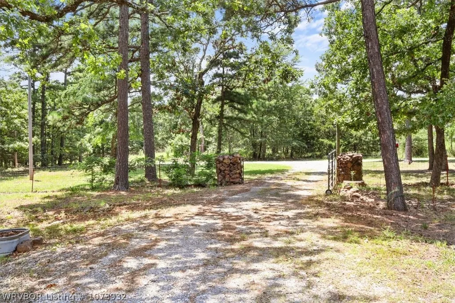
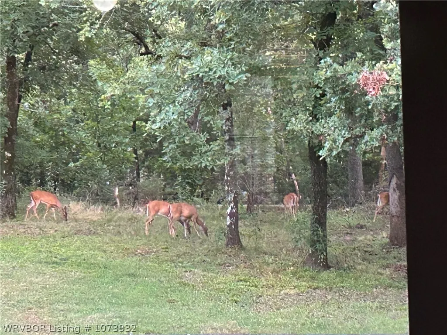
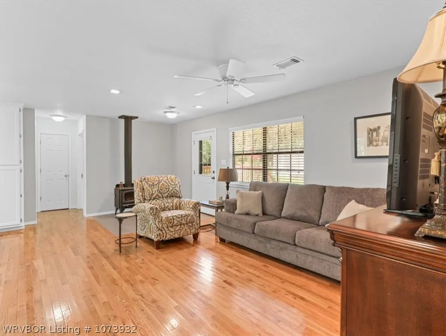
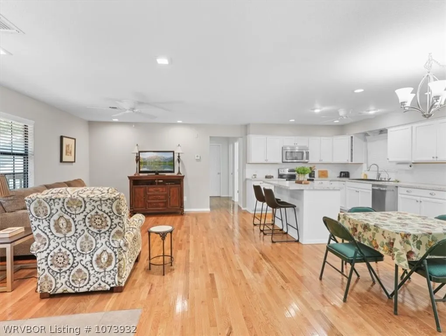
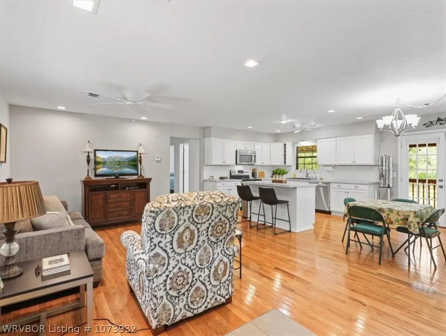
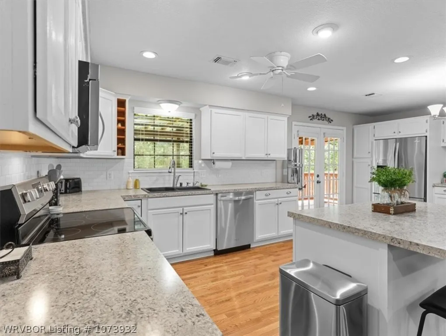
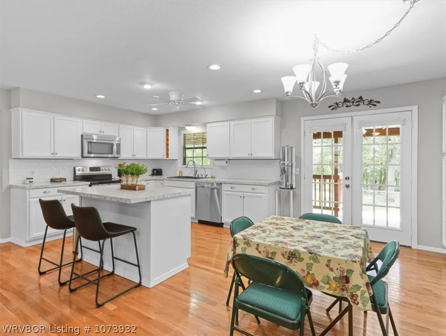
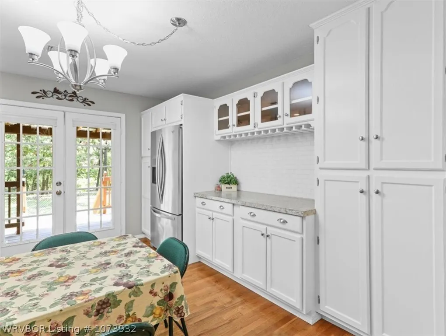
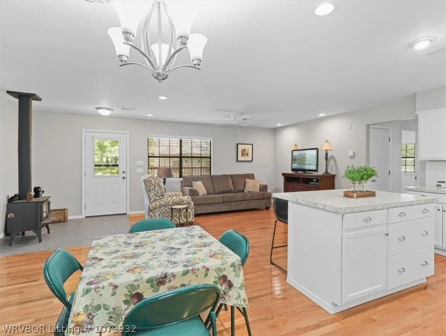
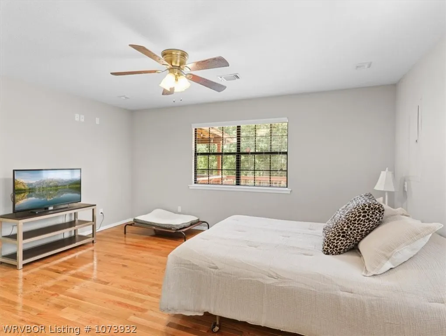
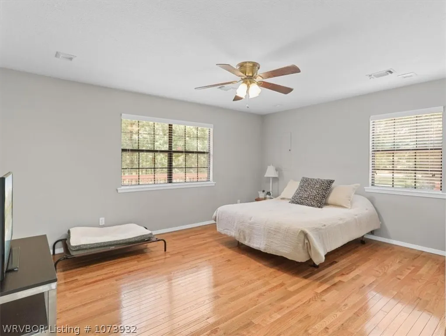
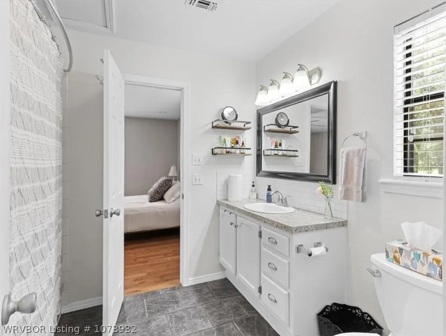
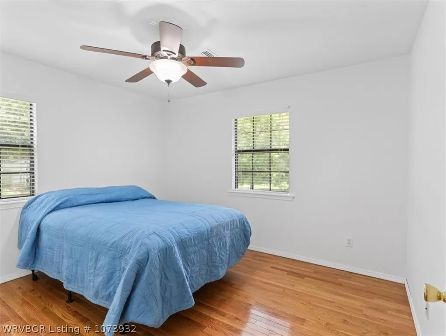
Escape to your own private retreat with this charming 3 bedroom, 2 bathroom home set on 9 acres m/l of serene land. This property offers an ideal blend of seclusion and modern amenities, making it perfect for those seeking a peaceful lifestyle. The home features a comfortable layout with three bedrooms and two full bathrooms. Explore the expansive land, offering privacy and security. A tiny home/she shed/play house provides a versatile space for hobbies or relaxation. A shop building houses a complete water filtration system, ensuring clean and safe water for the household. A storage building includes a large deep freezer, which will remain with the property for added convenience. An in-ground storm shelter provides peace of mind during severe weather events, prioritizing your family's safety. Embrace sustainable living with a predator-proof chicken coop and a designated garden area, ideal for cultivating fresh produce. A mobile chicken pen offers flexibility for managing poultry. Included with purchase will be the refrigerator and two 500-gallon full propane tanks (not yet connected to the home), offering potential for off-grid living or enhanced energy efficiency. Enjoy the tranquility of the secluded location and the camaraderie of friendly neighbors, creating a warm and welcoming atmosphere. Experience the peace and quiet of country living with the potential for complete off grid living, or keep your modern amenities if you prefer. There is plenty of Space for hunting or watching the wildlife activity on this beautiful property.
| Elementary School | Middle School | High School |
|---|---|---|
| Wilburton Elementary School | Wilburton Middle School | Wilburton High School |
| Price History | |
|---|---|
| 10/6/2025 | Listed $285,000 |
General Features
| Sewer | Septic Tank |
|---|---|
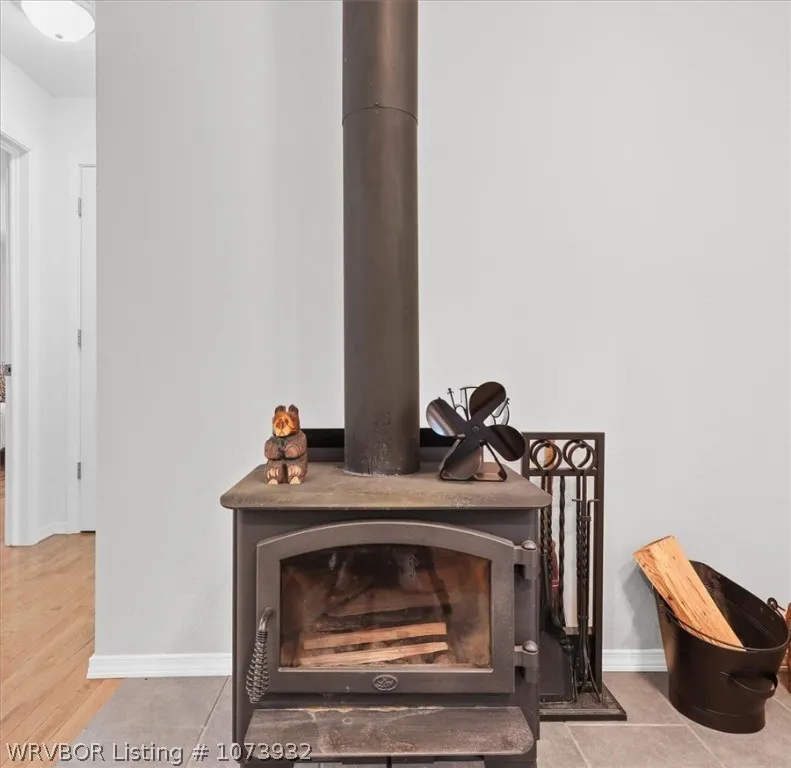
| Heating | Electric,Wood Stove |
| Cooling | Central Air,Electric |
| Utilities | Electricity Available,Propane,Septic Available,Water Available |
| Roof | Metal |
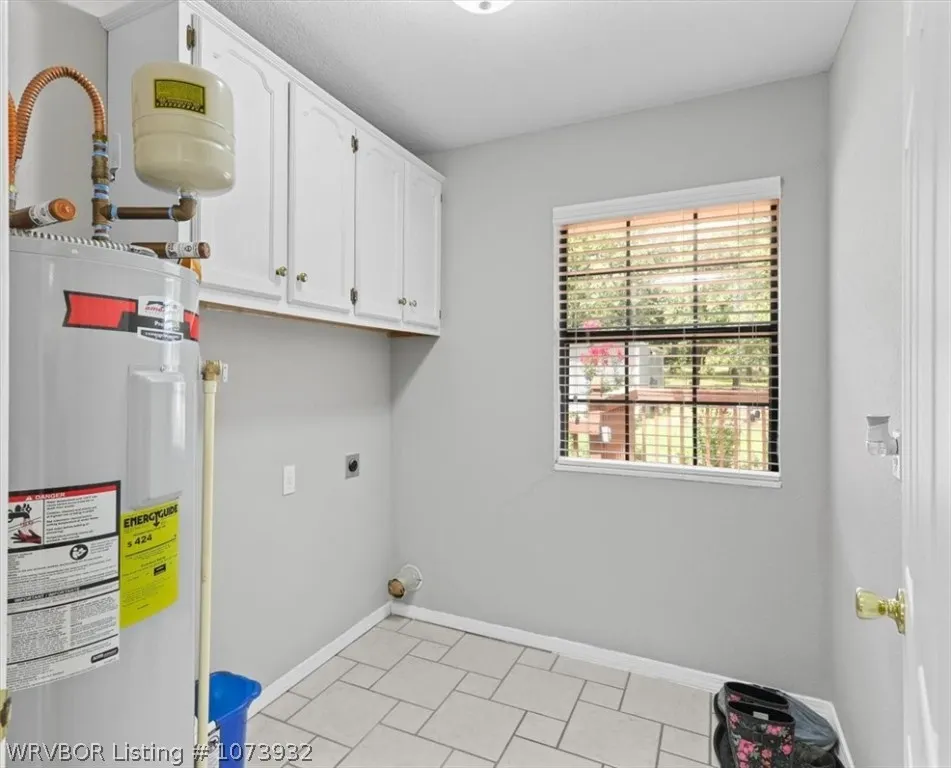
| Appliances | Some Electric Appliances,Dishwasher,Electric Water Heater,Microwave Hood Fan,Microwave,Refrigerator,Range Hood,ENERGY STAR Qualified Appliances |
| Patio/Porch Features | Covered,Deck |
| Security Features | None |
| Construction Materials | Masonite |
| Year Built | 2002 |
| Stories Count | 1 |
| Levels | One |
| Property Subtype | Single Family Residence |
| Additional Parcels Description | 0000-33-05N-20E-4-003-00 |
| County | Latimer |
| Property Type | Residential |
| Subdivision Name | None |
| Garage Y/N | false |
| Green Water Conservation | Rain Water Collection |
| Other Structures | Outbuilding |
| Full Baths | 2 |
| Special Listing Conditions | None |
| Status | Pending |
| Directions | From Poteau travel down 271 toward Wilburton 32 miles. Turn left onto NE 1095th ave.Turn right onto NE 1095th ave.Turn right onto SE Cravens Rd.Turn left onto SE 1083rd. In 3.5 miles turn right, turn right on 1068th. First house on right. |
| ModificationTimestamp | 2025-05-07T21:22:33.333-00:00 |
| High School | Wilburton |
| City | Wilburton |
| High School District | Wilburton |
| Lot Size Units | Acres |
| Carport Y/N | false |
| Elementary School | Wilburton |
| Tax Annual Amount | 1747 |
| Middle/Junior High School | Wilburton |
| Virtual Tour | https://www.propertypanorama.com/3558-1068th-Avenue-Wilburton-OK-74578/unbranded |
| Structure Type | House |
| Standard Status | Pending |
| Middle/Junior School District | Wilburton |
| Elementary School District | Wilburton |
| Property Sub Type Additional | Single Family Residence |
| PostalCity | Wilburton |
| Legal Description | 33-05N-20E, SENWNESE, 473/349, 704/8, 725/499, 797/361, 802/555, 846/427, 913/94, 930/263, |
Interior Features
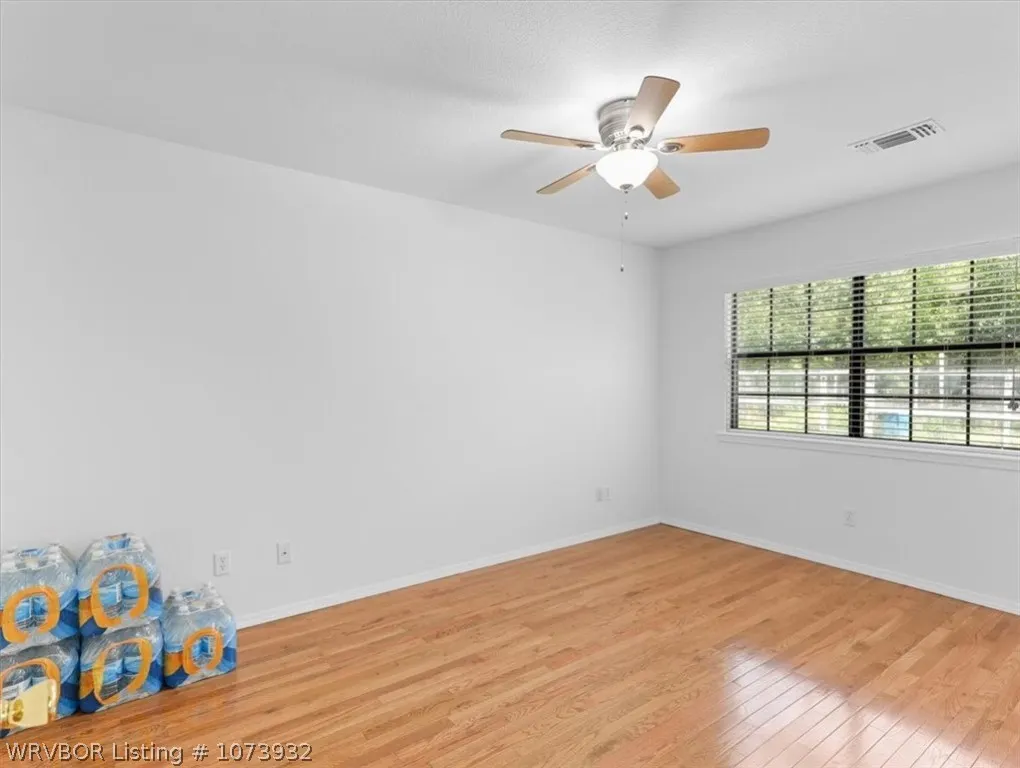
| Interior Amenities | Ceiling Fan(s),Split Bedrooms |
|---|---|
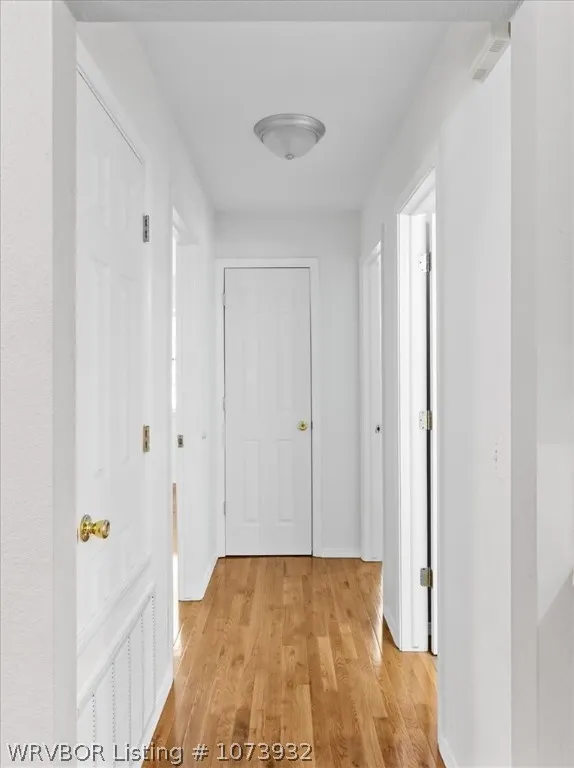
| Flooring | Ceramic Tile,Wood |
| Fireplace Features | Wood Burning Stove |
| Air Conditioning Y/N | true |
| Heating Y/N | true |
| Window Features | Blinds |
| Fireplace Y/N | false |
| Laundry Features | Electric Dryer Hookup,Washer Hookup,Dryer Hookup |
| Total Bedrooms | 3 |
| LivingAreaSource | Public Records |
| Total Baths | 2 |
Exterior Features
| Exterior Amenities | Gravel Driveway |
|---|---|
| Fencing | Back Yard,Chain Link,Fenced,Full |
| Lot Features | Hardwood Trees,Landscaped,Level,Not In Subdivision,Outside City Limits,Rural Lot,Secluded,Wooded |
| Water Source | Well |
| Lot Size Area | 9 |
| Lot Dimensions | 971x361 |
| Lot Size Acres | 9 |
| Road Surface Type | Gravel,Paved |
| Road Frontage Type | County Road |
Amenities
- Foreclosure
- Views
- Short Sale
- New Construction
- Adult 55+
- Lease To Own
- No HOA Fees
- Furnished
- Primary On Main
- Air Conditioning
- Seller Finance
- Green
- Fixer Upper
- Horse
- Golf
- Fireplace
- Deck
- Garage
- Basement
- Pool
Property vs Single Family Average in 74578
Price
Taxes
Year Built
 The data relating to real estate for sale on this web page comes in part from the Internet Data Exchange (IDX) of the Southern Missouri Regional MLS, LLC, Inc. Real estate listings held by Brokerage firms other than REMAX Real Estate Results are marked with the IDX logo and detailed information about them includes the name of the listing Brokers. The information being provided is for consumers personal, noncommercial use and may not be used for any purpose other than to identify prospective properties
 Cooperative Arkansas REALTORS®l MLS, Inc. All information deemed reliable but not guaranteed. All properties are subject to prior sale, change or withdrawal. Neither listing broker(s) or information provider(s) shall be responsible for any typographical errors, misinformation, misprints and shall be held totally harmless. Listing(s) information is provided for consumer's personal, non-commercial use and may not be used for any purpose other than to identify prospective properties consumers may
 Northwest Arkansas Board of REALTORS® All information deemed reliable but not guaranteed. All properties are subject to prior sale, change or withdrawal. Neither listing broker(s) or information provider(s) shall be responsible for any typographical errors, misinformation, misprints and shall be held totally harmless. Listing(s) information is provided for consumer's personal, non-commercial use and may not be used for any purpose other than to identify prospective properties consumers may be
 Fort Smith Board of Realtors® All information deemed reliable but not guaranteed. All properties are subject to prior sale, change or withdrawal. Neither listing broker(s) or information provider(s) shall be responsible for any typographical errors, misinformation, misprints and shall be held totally harmless. Listing(s) information is provided for consumer's personal, non-commercial use and may not be used for any purpose other than to identify prospective properties consumers may be interested
 All information deemed reliable but not guaranteed. All properties are subject to prior sale, change or withdrawal. Neither listing broker(s) or information provider(s) shall be responsible for any typographical errors, misinformation, misprints and shall be held totally harmless. Listing(s) information is provided for consumer's personal, non-commercial use and may not be used for any purpose other than to identify prospective properties consumers may be interested in purchasing. The data relating
