












Address
2017 Highway 22, Branch, AR
Price
$ 399,000
Property Attributes
- MLS#1089494
- TypeSingle Family
- Listing Status Pending
- CountyFranklin
- CityBranch
- Zip72928
- Style
- Year Built2003
- Taxes$ 1273
- Price$ 399,000
- Bedrooms3
- Full Bathrooms2
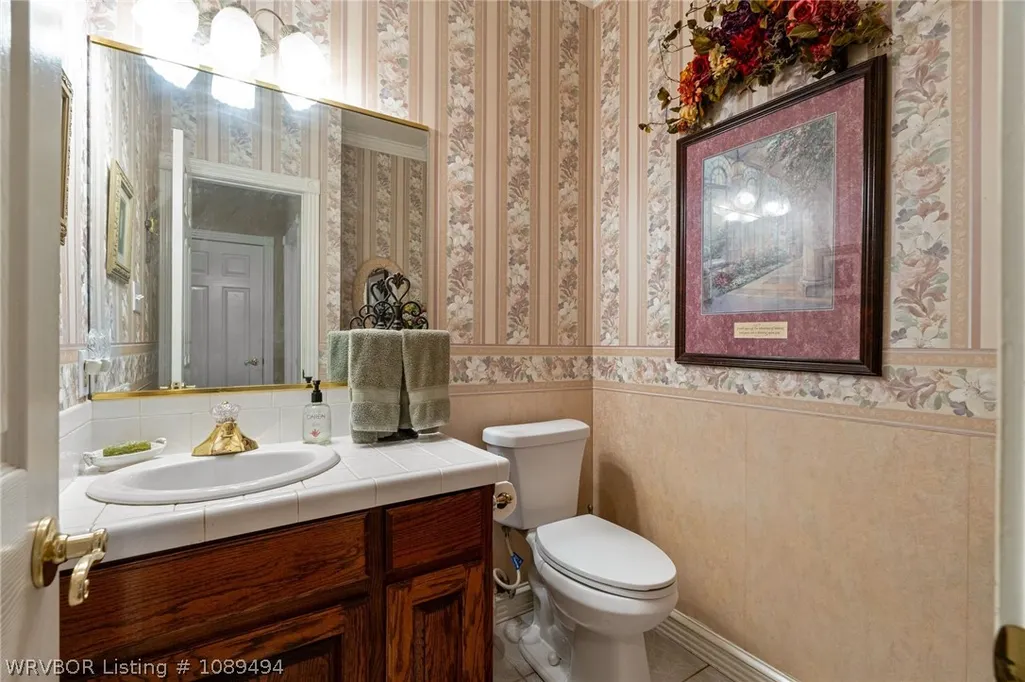
- Half Bathrooms1
- Sqr Footage2130
- Lot Size2.88 Acres
Data Source:
Fort Smith Board of REALTORS® (FSMLS)
Property Description
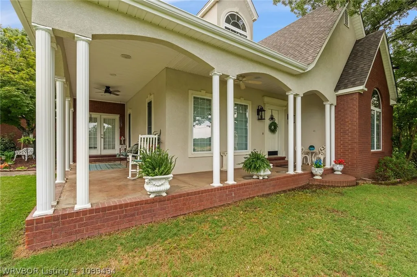
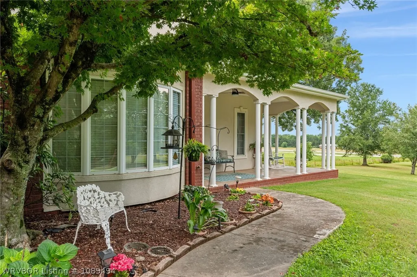
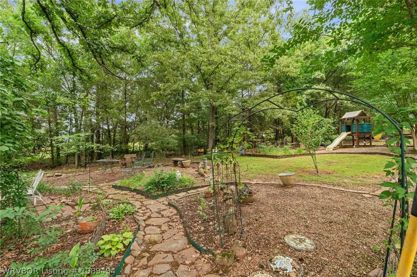
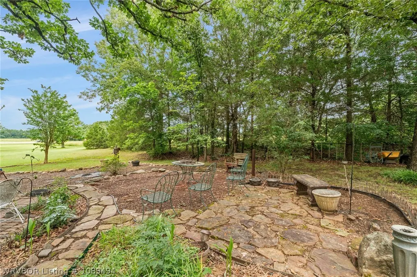
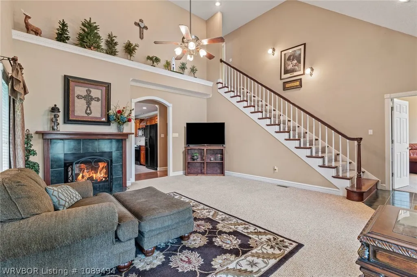
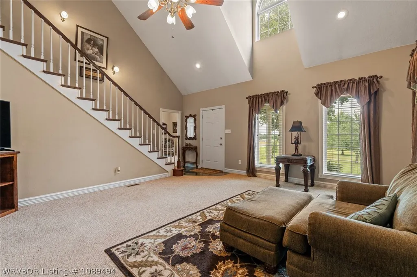
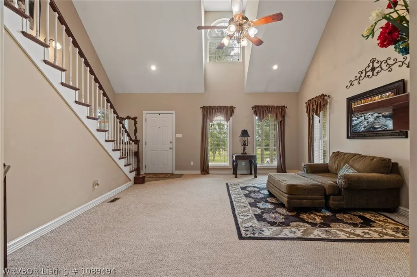
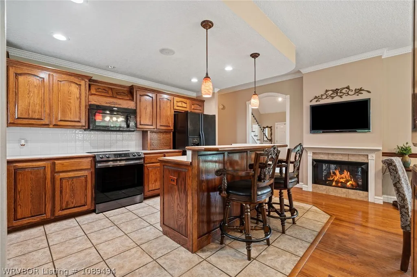
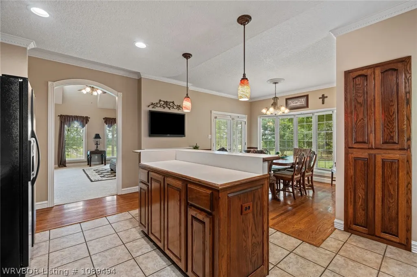
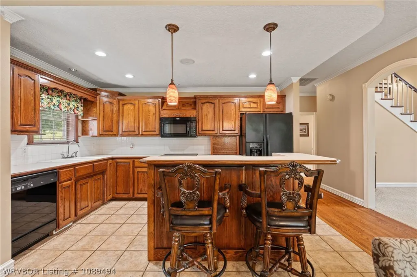
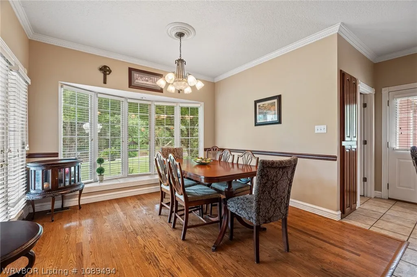
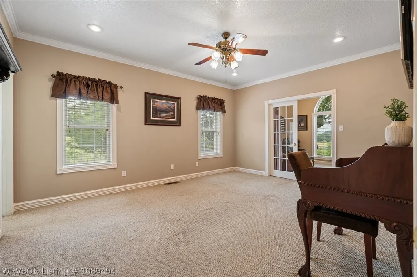
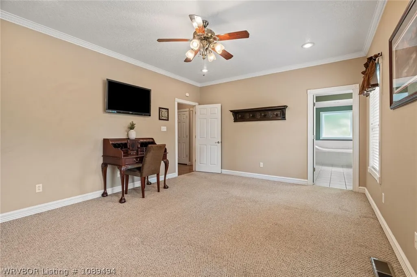
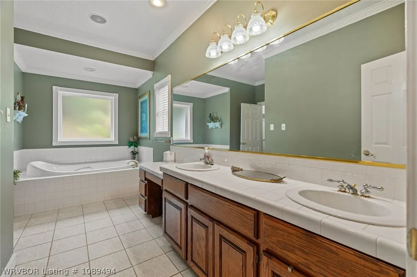
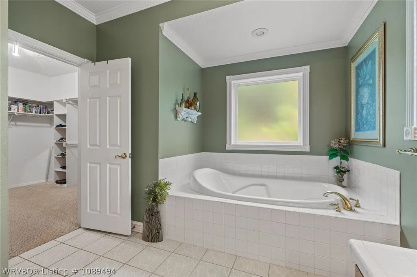
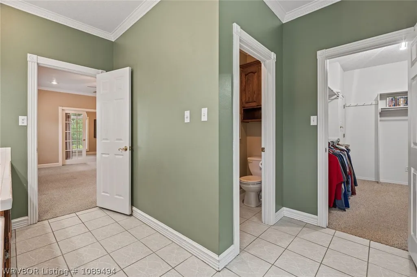
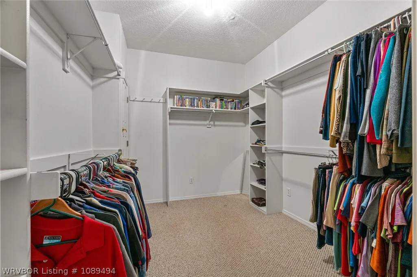
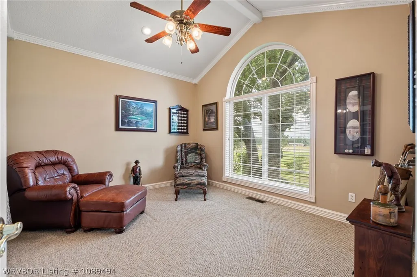
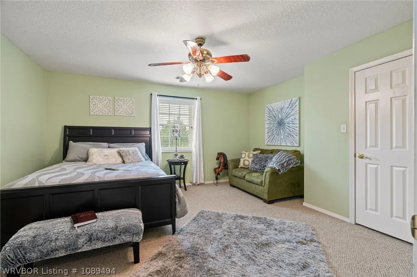
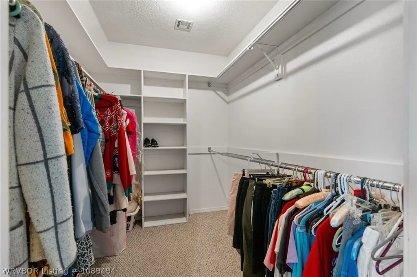
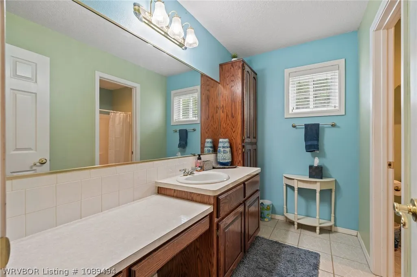
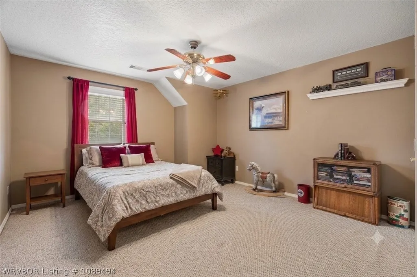
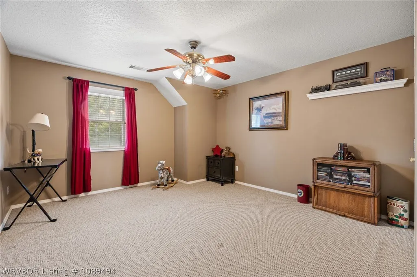
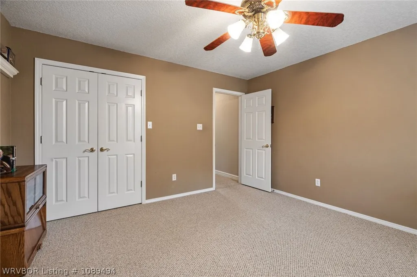
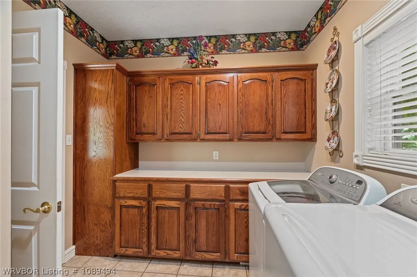
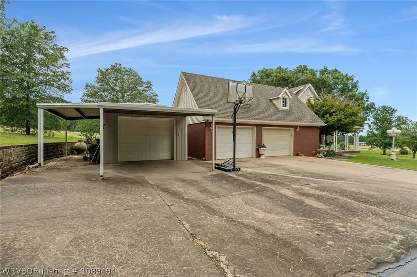
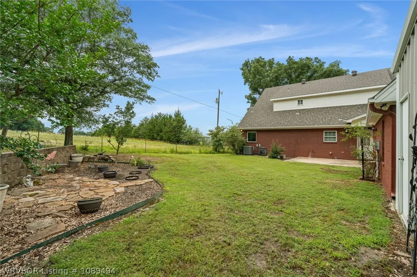
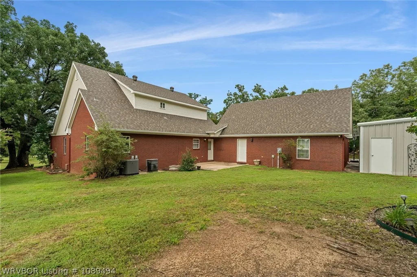
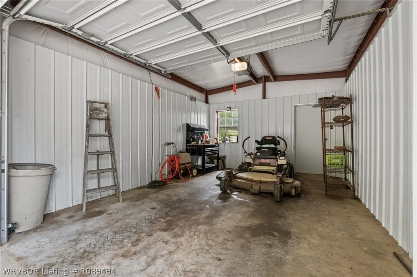
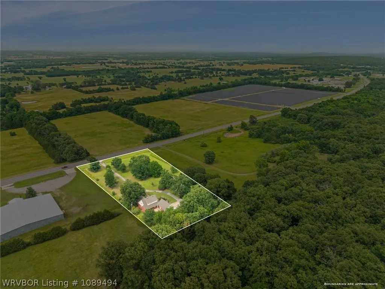
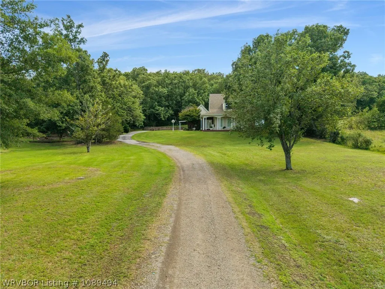
Nestled on 2.88 acres in Branch, AR, this custom-built 2003 home offers a rare blend of privacy, thoughtful design, and scenic beauty. Backing up to historic Game Hill in Franklin County and located just a few minutes away from the Little Creek Golf Course, the property features a landscaped, park-like setting complete with a wrap-around front porch for exceptional curb appeal, a seasonal creek, and an integrated outdoor speaker system. Inside, the 2,130 sq ft layout flows seamlessly, anchored by a massive living room boasting dramatic 17-foot ceilings, a striking feature wall, and a cozy two-way gas fireplace shared with the kitchen. The kitchen is equipped with an island, a sit-up bar, and abundant cabinetry featuring clever slide-outs and lazy Susans for effortless organization. Enjoy meals in the eat-in dining space, which radiates with natural light from a beautiful bay window and French doors that open to the covered porch. The main level also hosts a dedicated office, a spacious laundry room with ample storage, and the primary suite—featuring an oversized walk-in closet and a private ensuite bath. Upstairs, you will find two additional bedrooms with large closets and a full bathroom. For the hobbyist or mechanic, the property includes a bonus 15x21 insulated, oversized metal garage with a lean-to for extra vehicle parking. Giving you ultimate peace of mind, the roof, gutters, and soffits were completely replaced in 2025, and both heat pumps were replaced in 2023. This property is a peaceful sanctuary you’ll love coming home to.
| Elementary School | Middle School | High School |
|---|---|---|
| County Line Elementary School | County Line Middle School | County Line High School |
| Price History | |
|---|---|
| 6/3/2026 | Listed $429,000 |
| 7/27/2026 | 7$399,000 |
General Features
| Sewer | SepticTank |
|---|---|
| Heating | Central,Electric,HeatPump |
| Cooling | CentralAir,Electric |
| Utilities | ElectricityAvailable,Propane,SepticAvailable,WaterAvailable |
| Roof | Architectural,Shingle |
| Appliances | SomeElectricAppliances,Dishwasher,ElectricWaterHeater,Disposal,MicrowaveHoodFan,Microwave,Range,SmoothCooktop,PlumbedForIceMaker |
| Patio/Porch Features | Covered,Patio,Porch |
| Architectural Style | Country,Traditional |
| Security Features | SmokeDetectors |
| Construction Materials | Brick,Stucco |
| Year Built | 2003 |
| Stories Count | 2 |
| Levels | Two |
| Property Subtype | SingleFamilyResidence |
| Community Features | NearSchools |
| County | Franklin |
| Property Type | Residential |
| Subdivision Name | 01-07-28 |
| Garage Y/N | true |
| Other Structures | Outbuilding |
| Full Baths | 2 |
| Special Listing Conditions | None |
| Status | Pending |
| Directions | From Charleston, AR headed east towards Paris, AR on Hwy 22 E/ Main Street. The property is 5.5 miles east of Charleston, on the right-hand side of Hwy 22 E |
| ModificationTimestamp | 2026-08-18T23:21:55.203-00:00 |
| High School | County Line |
| City | Branch |
| High School District | County Line |
| Lot Size Units | Acres |
| Listing Terms | Arm,Conventional,FHA,UsdaLoan,VaLoan |
| Elementary School | County Line |
| Tax Annual Amount | 1273 |
| Middle/Junior High School | County Line |
| Virtual Tour | https://www.propertypanorama.com/2017-Highway-22-Branch-AR-72928/unbranded |
| Structure Type | House |
| Standard Status | Pending |
| Middle/Junior School District | County Line |
| Elementary School District | County Line |
| Year Built Source | PublicRecords |
| Property Sub Type Additional | SingleFamilyResidence |
| PostalCity | Branch |
| Legal Description | Beginning at the NW corner of the Southeast Quarter of the Southwest Quarter of Section 1, Township 7 North, Range 28 West. Running thence 132 feet East, thence 450 feet South, thence 132 feet West, thence 450 feet to the point of beginning. |
Interior Features
| Interior Amenities | Attic,BuiltInFeatures,CeilingFans,CathedralCeilings,EatInKitchen,TileCounters,WalkInClosets,Storage,WiredForSound |
|---|---|
| Flooring | Carpet,CeramicTile,Wood |
| Total Fireplaces | 1 |
| Fireplace Features | GasLog,Kitchen,LivingRoom,MultiSided |
| Basement (Y/N) | false |
| Air Conditioning Y/N | true |
| Heating Y/N | true |
| Window Features | Blinds |
| Fireplace Y/N | true |
| Half Baths | 1 |
| Laundry Features | ElectricDryerHookup,WasherHookup,DryerHookup |
| Total Bedrooms | 3 |
| Room Type | StorageRoom |
| LivingAreaSource | PublicRecords |
| Total Baths | 3 |
Exterior Features
| Exterior Amenities | GravelDriveway |
|---|---|
| Fencing | None |
| Parking Features | Garage,Asphalt,GarageDoorOpener,WorkshopInGarage |
| Lot Features | CityLot,Landscaped,NotInSubdivision,RuralLot,Sloped |
| Water Source | Public |
| Lot Size Area | 2.88 |
| Foundation Details | Slab |
| Lot Dimensions | 179x536x184x534 |
| Lot Size Acres | 2.88 |
| Road Surface Type | Paved |
| Covered Spaces | 4 |
| Road Frontage Type | Highway |
| Road Responsibility | PublicMaintainedRoad |
Amenities
- Foreclosure
- Views
- Short Sale
- New Construction
- Adult 55+
- Lease To Own
- No HOA Fees
- Furnished
- Primary On Main
- Air Conditioning
- Seller Finance
- Green
- Fixer Upper
- Horse
- Golf
- Fireplace
- Deck
- Garage
- Basement
- Pool
Property vs Single Family Average in 72928
Year Built
 The data relating to real estate for sale on this web page comes in part from the Internet Data Exchange (IDX) of the Southern Missouri Regional MLS, LLC, Inc. Real estate listings held by Brokerage firms other than REMAX Real Estate Results are marked with the IDX logo and detailed information about them includes the name of the listing Brokers. The information being provided is for consumers personal, noncommercial use and may not be used for any purpose other than to identify prospective properties
 Cooperative Arkansas REALTORS®l MLS, Inc. All information deemed reliable but not guaranteed. All properties are subject to prior sale, change or withdrawal. Neither listing broker(s) or information provider(s) shall be responsible for any typographical errors, misinformation, misprints and shall be held totally harmless. Listing(s) information is provided for consumer's personal, non-commercial use and may not be used for any purpose other than to identify prospective properties consumers may
 Northwest Arkansas Board of REALTORS® All information deemed reliable but not guaranteed. All properties are subject to prior sale, change or withdrawal. Neither listing broker(s) or information provider(s) shall be responsible for any typographical errors, misinformation, misprints and shall be held totally harmless. Listing(s) information is provided for consumer's personal, non-commercial use and may not be used for any purpose other than to identify prospective properties consumers may be
 Fort Smith Board of Realtors® All information deemed reliable but not guaranteed. All properties are subject to prior sale, change or withdrawal. Neither listing broker(s) or information provider(s) shall be responsible for any typographical errors, misinformation, misprints and shall be held totally harmless. Listing(s) information is provided for consumer's personal, non-commercial use and may not be used for any purpose other than to identify prospective properties consumers may be interested
 All information deemed reliable but not guaranteed. All properties are subject to prior sale, change or withdrawal. Neither listing broker(s) or information provider(s) shall be responsible for any typographical errors, misinformation, misprints and shall be held totally harmless. Listing(s) information is provided for consumer's personal, non-commercial use and may not be used for any purpose other than to identify prospective properties consumers may be interested in purchasing. The data relating
