














Address
18713 Highway 41, Branch, AR
Price
$ 689,000
Property Attributes
- MLS#1091020
- TypeSingle Family
- Listing Status Active
- CountyFranklin
- CityBranch
- Zip72928
- Style
- Year Built2020
- Taxes$ 2291
- Price$ 689,000
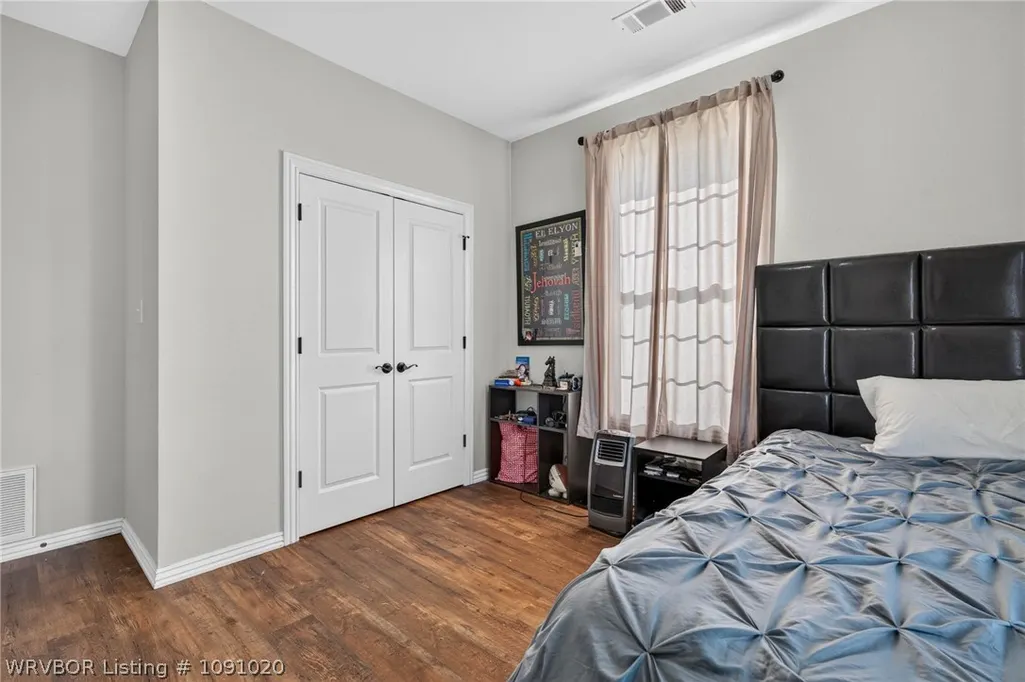
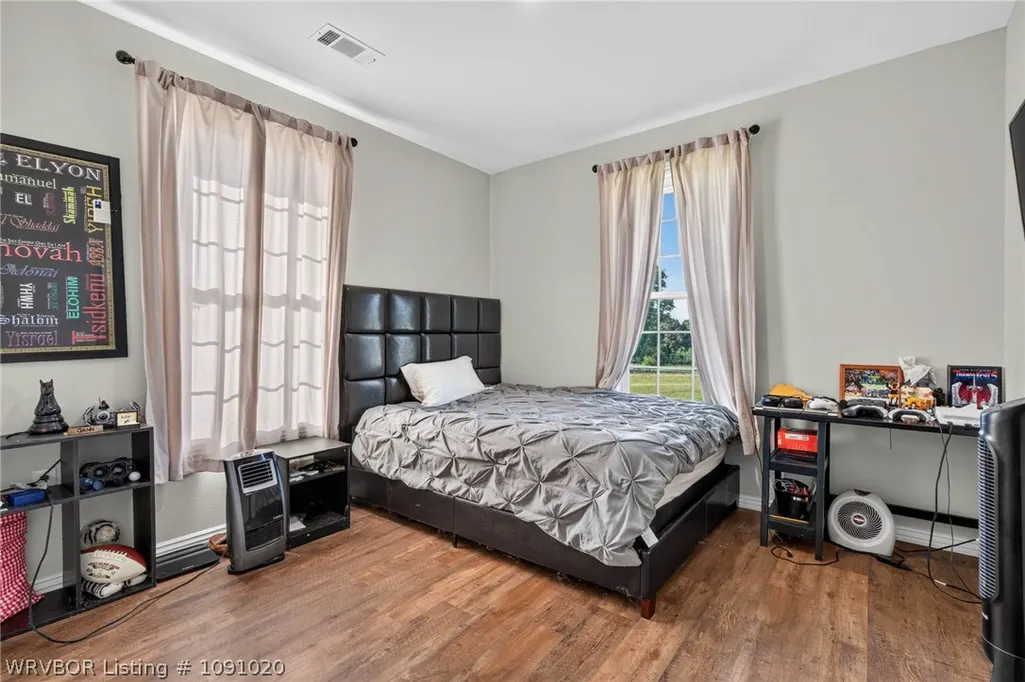
- Bedrooms5
- Full Bathrooms3
- Half Bathrooms0
- Sqr Footage2450
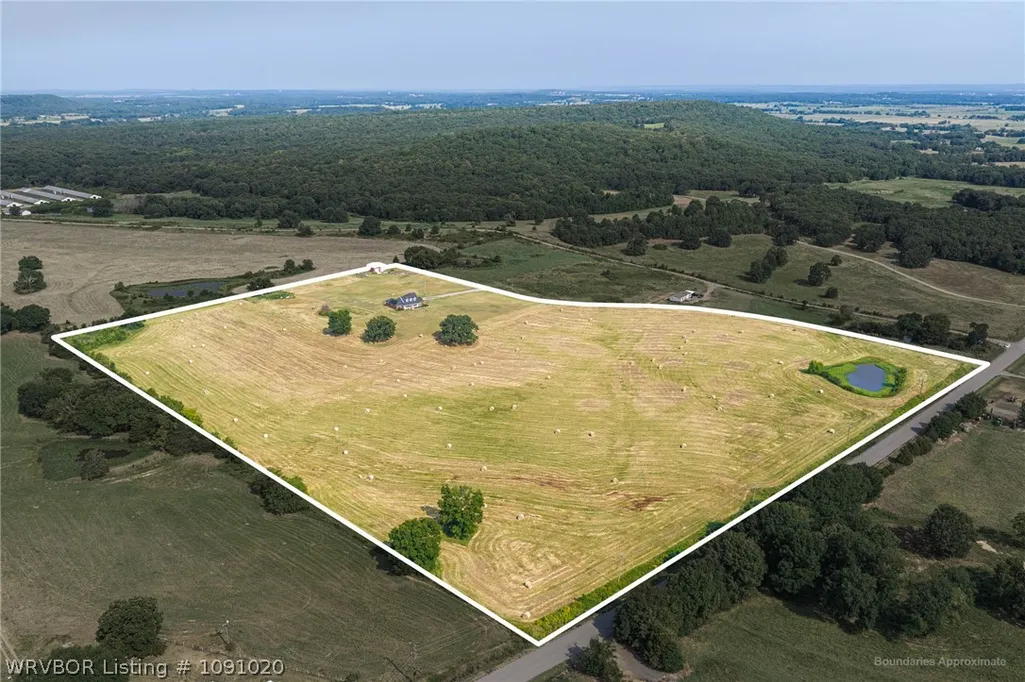
- Lot Size32.4 Acres
Data Source:
Fort Smith Board of REALTORS® (FSMLS)
Property Description
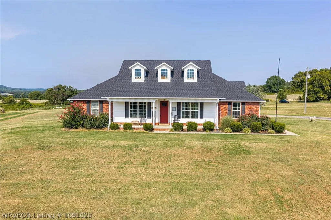
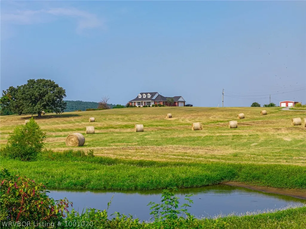
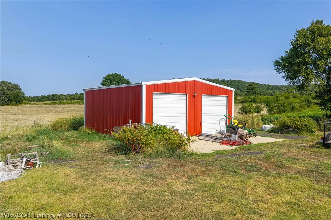
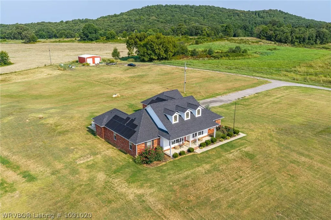
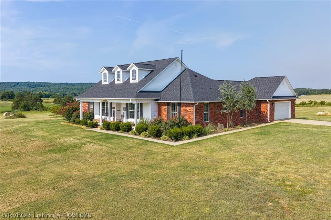
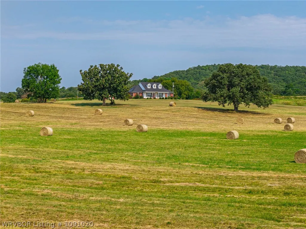
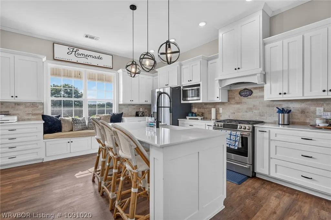
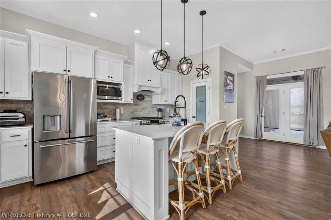
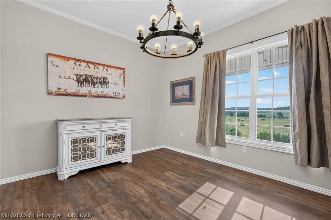
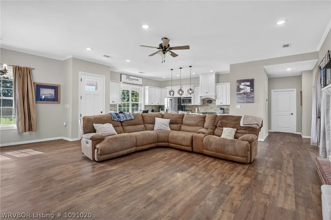
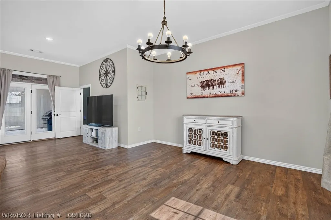
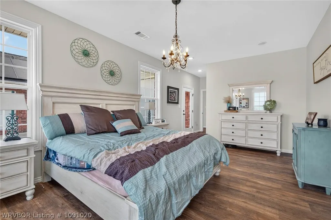
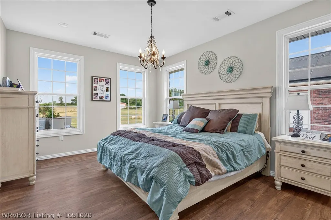
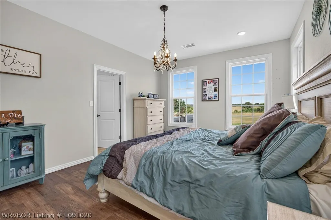
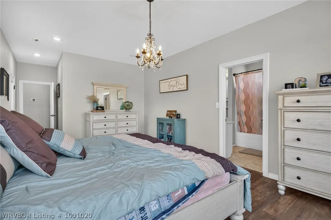
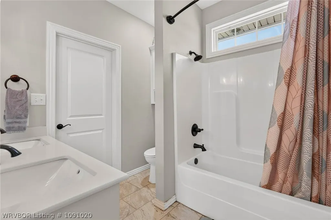
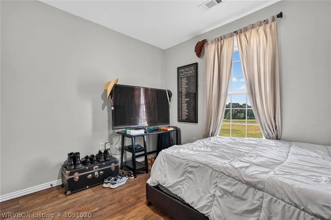
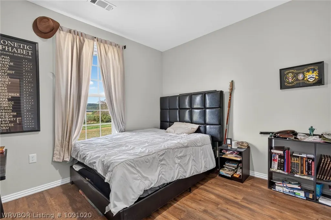
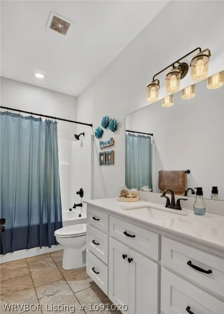
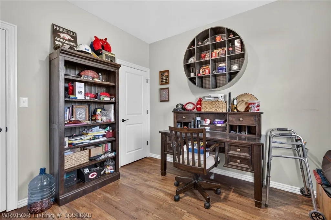
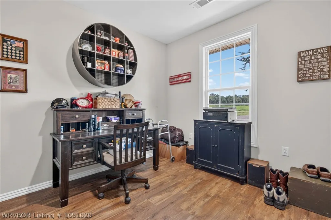
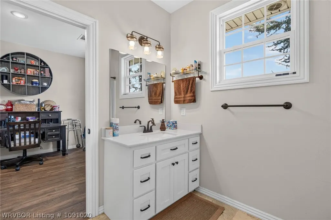
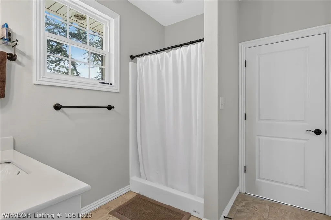
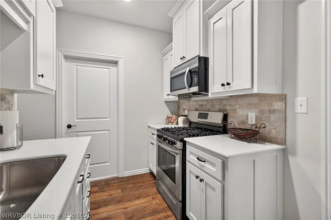
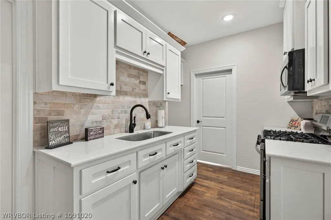
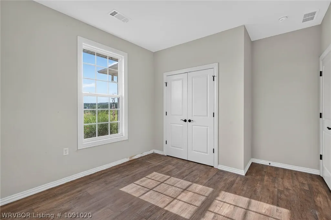
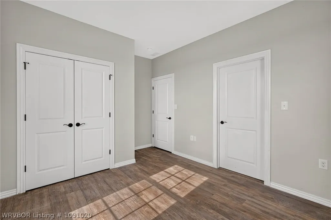
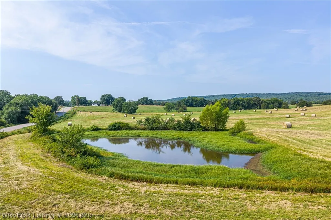
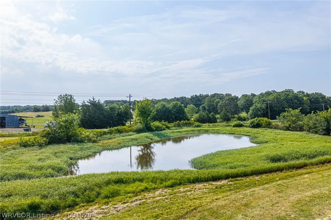
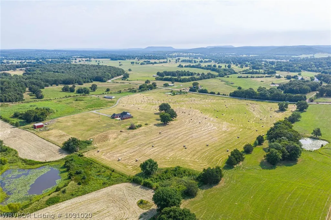
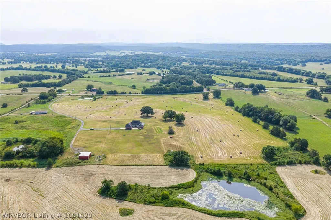
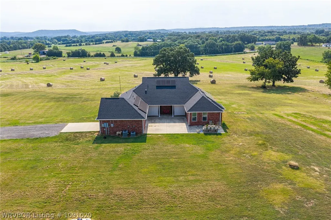
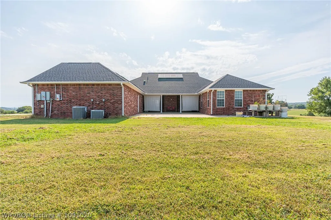
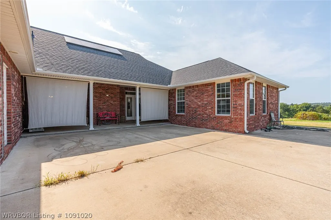
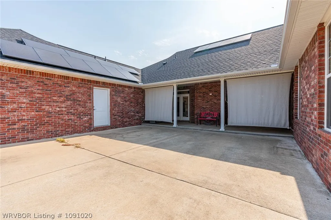
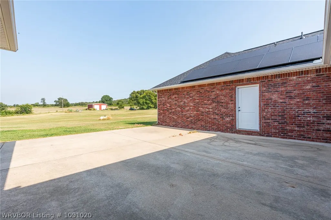
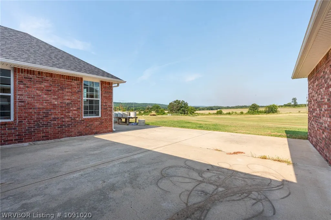
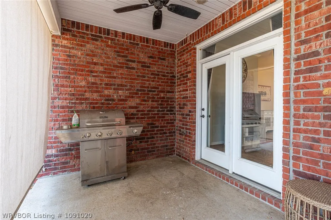
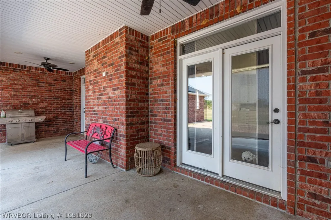
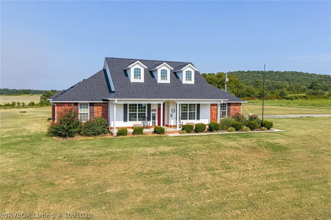
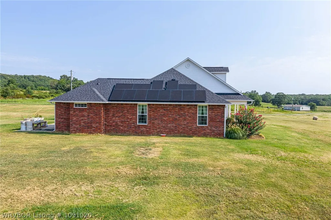
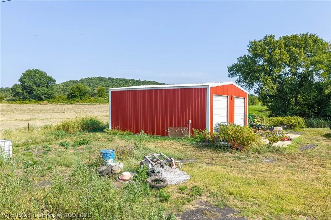
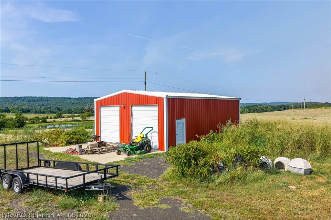
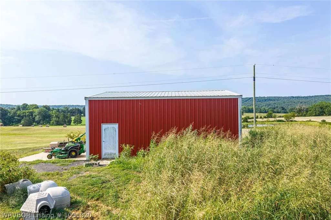
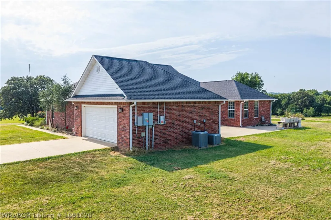
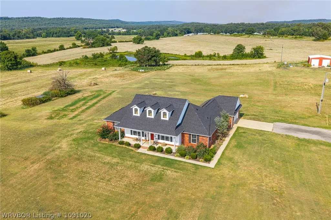
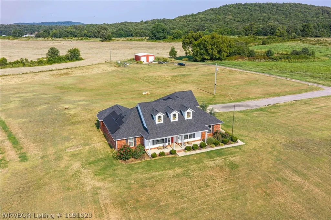
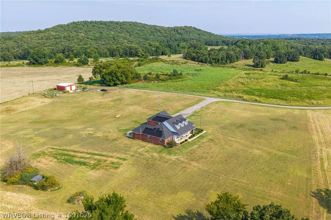
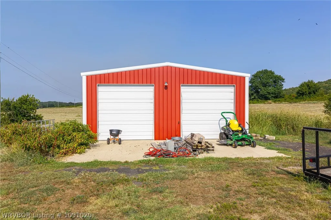
Modern Homestead Luxury on 32.4 Acres with Solar & Guest Quarters. Experience the perfect harmony of Southern charm and cutting-edge technology in this stunning 2,450 sq/ft estate. Situated on 32.4 cleared acres, this 5-bedroom, 3-bathroom home has been masterfully designed for multi-generational living and ultimate self-sufficiency. The interior boasts an open-concept layout with soaring 10 foot ceilings, elegant crown molding, and chic matte black hardware and fixtures throughout.The heart of the home is an impressive chef’s kitchen featuring quartz countertops, Cafe’ stainless steel appliances with a gas (propane) stove, Cafe’ refrigerator, island seating, and a charming window bench. For guests or extended family, the home includes dedicated guest quarters complete with a second fully functioning kitchen. The primary suite serves as a true sanctuary, offering direct access to an oversized patio that is also accessible from the main living area—perfect for taking in the views from every window. Beyond the aesthetics, this property is engineered for peace of mind. It features a full solar system with a whole-house battery backup, ensuring you are never without power. Major infrastructure improvements include a rebuilt main road and enhanced drainage. Outdoor amenities include a dream-worthy covered front porch, a 30x30 steel beam insulated shop (with electric and water), and a pond stocked with bass and perch. Eufy wireless security cameras and controller with 1 TB of video storage. No monthly fee and instant notifications (4) Four solar powered cameras with batteries for nighttime use. This is a rare opportunity to own a turnkey, energy-independent paradise.
| Elementary School | Middle School | High School |
|---|---|---|
| Charleston Elementary School | Charleston Middle School | Charleston High School |
| Price History | |
|---|---|
| 8/11/2026 | Listed $689,000 |
General Features
| Sewer | Septic Tank |
|---|---|
| Heating | Central,Electric |
| Cooling | Central Air,Electric |
| Utilities | Electricity Available,Propane,Septic Available,Water Available |
| Roof | Architectural,Shingle |
| Appliances | Some Gas Appliances,Some Propane Appliances,Dishwasher,Disposal,Microwave,Propane Water Heater,Range,Range Hood,Water Heater |
| Patio/Porch Features | Covered |
| Security Features | Security System,Smoke Detector(s),Storm Shelter |
| Construction Materials | Brick,Vinyl Siding |
| Year Built | 2020 |
| Stories Count | 1 |
| Levels | One |
| Property Subtype | Single Family Residence |
| County | Franklin |
| Property Type | Residential |
| Garage Y/N | true |
| Other Structures | Workshop |
| Full Baths | 3 |
| Special Listing Conditions | None |
| Status | Active |
| Directions | East on Hwy 22 to Branch right on Hwy 41 to home on right or E on Hwy 22, south on Hwy 217 in Charleston left on Hwy 41. to home on left. |
| ModificationTimestamp | 2026-08-12T14:06:29.977-00:00 |
| High School | Charleston |
| City | Branch |
| High School District | Charleston |
| Lot Size Units | Acres |
| Elementary School | Charleston |
| Tax Annual Amount | 2291 |
| Middle/Junior High School | Charleston |
| Virtual Tour | https://www.propertypanorama.com/18713-Highway-41-Branch-AR-72928/unbranded |
| Structure Type | House |
| Standard Status | Active |
| Middle/Junior School District | Charleston |
| Elementary School District | Charleston |
| Property Sub Type Additional | Single Family Residence |
| PostalCity | Branch |
| Legal Description | See full legal attached |
Interior Features
| Interior Amenities | Attic,Built-in Features,Ceiling Fan(s),Eat-in Kitchen,Granite Counters,Pantry,Split Bedrooms,Storage,Walk-In Closet(s),In-Law Floorplan |
|---|---|
| Flooring | Ceramic Tile,Laminate,Simulated Wood |
| Total Fireplaces | 1 |
| Fireplace Features | Gas Log,Living Room |
| Air Conditioning Y/N | true |
| Heating Y/N | true |
| Window Features | Double Pane Windows,Vinyl,Blinds |
| Fireplace Y/N | true |
| Laundry Features | Electric Dryer Hookup,Washer Hookup,Dryer Hookup |
| Total Bedrooms | 5 |
| Room Type | Additl. Living Suite,In-Law Suite |
| LivingAreaSource | Public Records |
| Total Baths | 3 |
Exterior Features
| Exterior Amenities | Gravel Driveway |
|---|---|
| Fencing | Fenced |
| Parking Features | Garage,Garage Door Opener |
| Lot Features | Outside City Limits,Rural Lot,Secluded,Views |
| Water Source | Public |
| Lot Size Area | 32.4 |
| Foundation Details | Slab |
| Lot Dimensions | Irr |
| Lot Size Acres | 32.4 |
| Road Surface Type | Paved |
| Covered Spaces | 4 |
| Road Frontage Type | County Road,Highway |
Amenities
- Foreclosure
- Views
- Short Sale
- New Construction
- Adult 55+
- Lease To Own
- No HOA Fees
- Furnished
- Primary On Main
- Air Conditioning
- Seller Finance
- Green
- Fixer Upper
- Horse
- Golf
- Fireplace
- Deck
- Garage
- Basement
- Pool
Property vs Single Family Average in 72928
Year Built
 The data relating to real estate for sale on this web page comes in part from the Internet Data Exchange (IDX) of the Southern Missouri Regional MLS, LLC, Inc. Real estate listings held by Brokerage firms other than REMAX Real Estate Results are marked with the IDX logo and detailed information about them includes the name of the listing Brokers. The information being provided is for consumers personal, noncommercial use and may not be used for any purpose other than to identify prospective properties
 Cooperative Arkansas REALTORS®l MLS, Inc. All information deemed reliable but not guaranteed. All properties are subject to prior sale, change or withdrawal. Neither listing broker(s) or information provider(s) shall be responsible for any typographical errors, misinformation, misprints and shall be held totally harmless. Listing(s) information is provided for consumer's personal, non-commercial use and may not be used for any purpose other than to identify prospective properties consumers may
 Northwest Arkansas Board of REALTORS® All information deemed reliable but not guaranteed. All properties are subject to prior sale, change or withdrawal. Neither listing broker(s) or information provider(s) shall be responsible for any typographical errors, misinformation, misprints and shall be held totally harmless. Listing(s) information is provided for consumer's personal, non-commercial use and may not be used for any purpose other than to identify prospective properties consumers may be
 Fort Smith Board of Realtors® All information deemed reliable but not guaranteed. All properties are subject to prior sale, change or withdrawal. Neither listing broker(s) or information provider(s) shall be responsible for any typographical errors, misinformation, misprints and shall be held totally harmless. Listing(s) information is provided for consumer's personal, non-commercial use and may not be used for any purpose other than to identify prospective properties consumers may be interested
 All information deemed reliable but not guaranteed. All properties are subject to prior sale, change or withdrawal. Neither listing broker(s) or information provider(s) shall be responsible for any typographical errors, misinformation, misprints and shall be held totally harmless. Listing(s) information is provided for consumer's personal, non-commercial use and may not be used for any purpose other than to identify prospective properties consumers may be interested in purchasing. The data relating
