







Address
27284 Cimarron Drive, Eagle Rock, MO
Price
$ 599,000
Property Attributes
- MLS#60318492
- TypeSingle Family
- Listing Status Active
- CountyBARRY
- CityEagle Rock
- NeighborhoodChain O Lakes 1
- Zip65641
- StyleSingle Family Residence
- Year Built1979
- Taxes$ 1722
- Price$ 599,000
- Bedrooms4
- Full Bathrooms3
- Half Bathrooms0
- Sqr Footage2736
- Lot Size0.26 Acres
Data Source:
Southern Missouri Regional MLS (SOMO)
Property Description
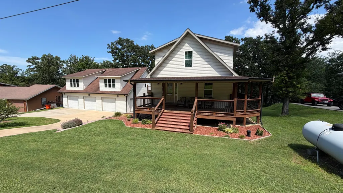
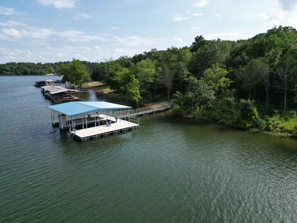
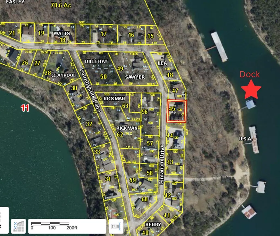
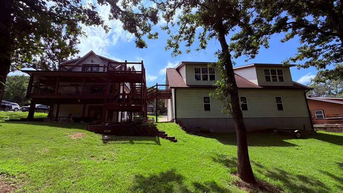
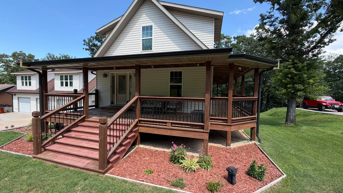
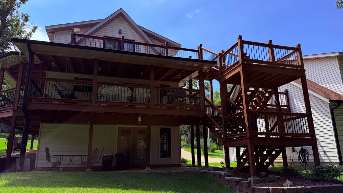
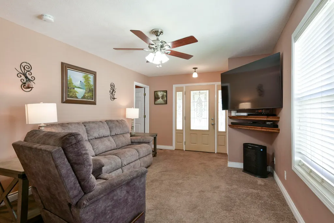
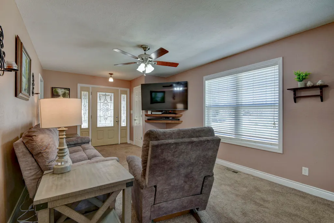
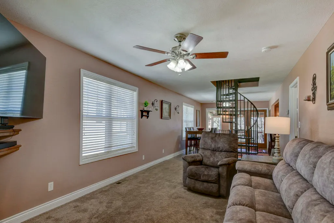
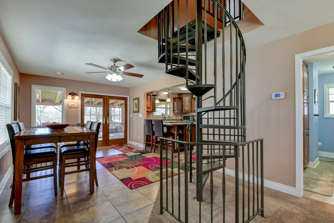
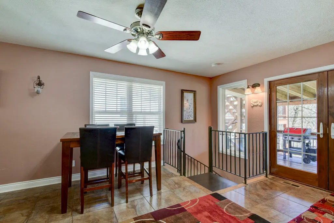
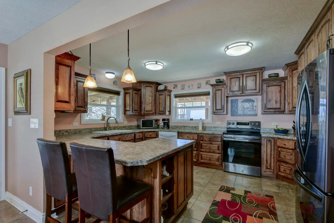
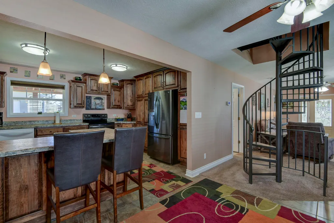
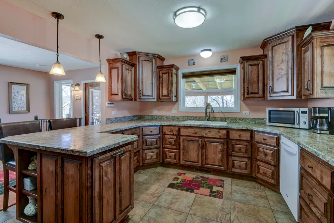
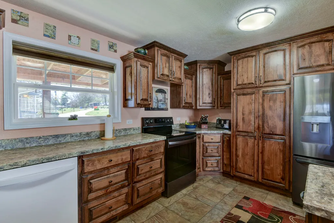
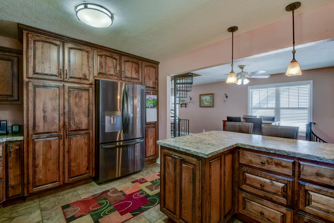
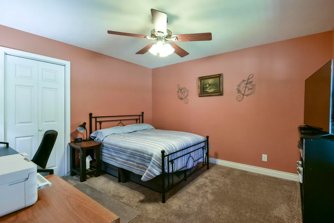
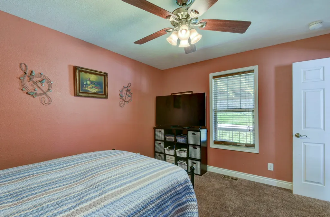
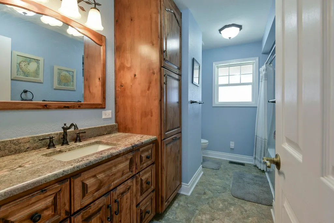
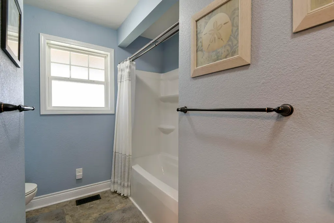
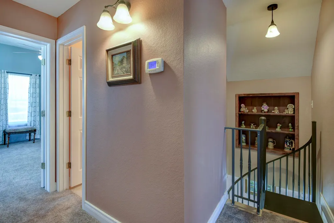
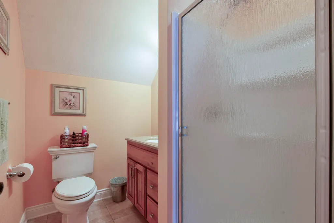
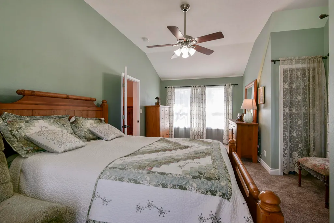
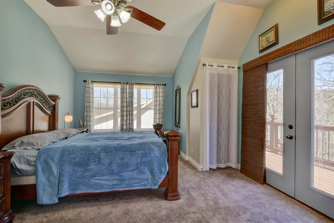
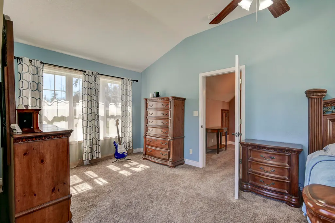
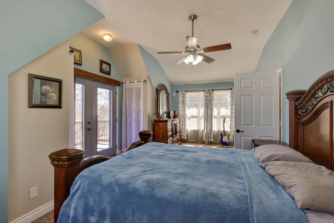
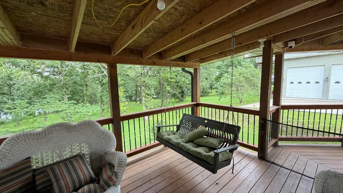
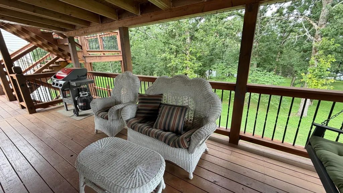
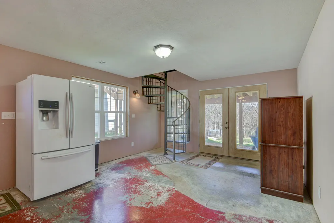
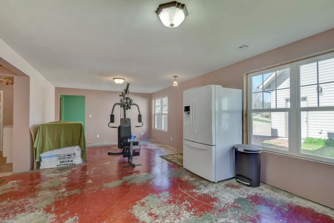
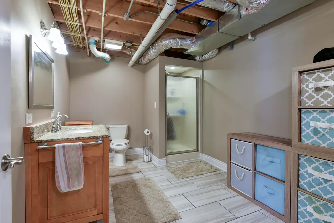
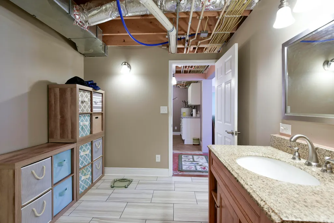
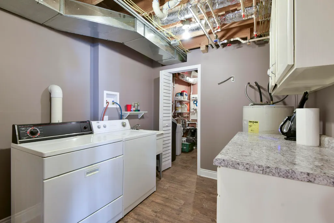
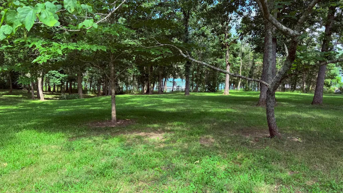
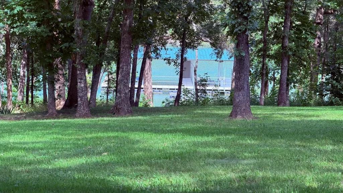
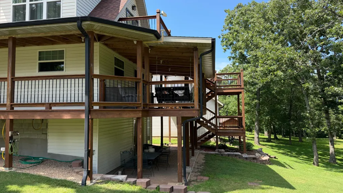
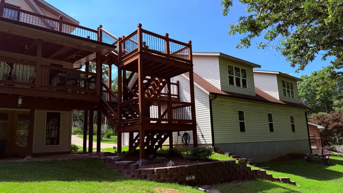
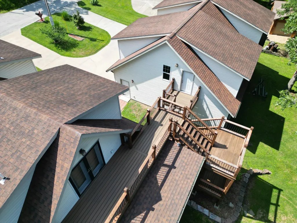
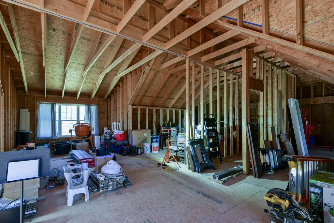
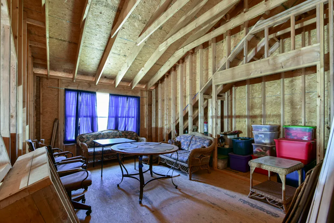
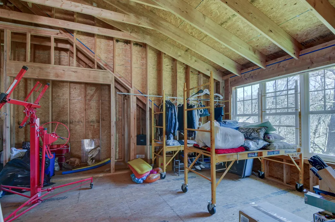
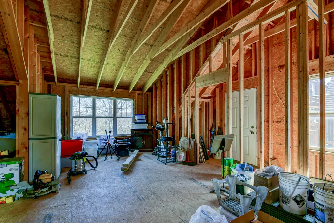
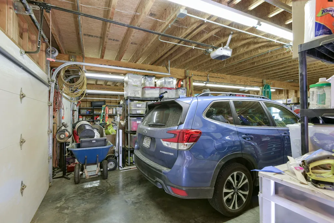
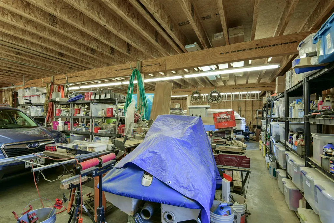
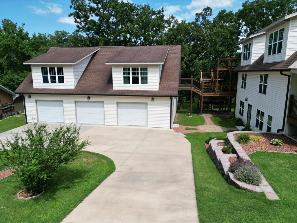
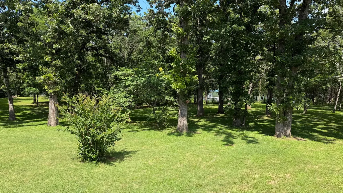
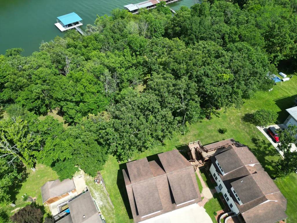
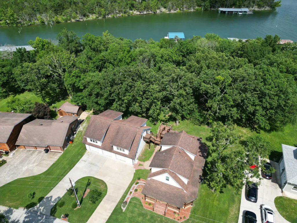
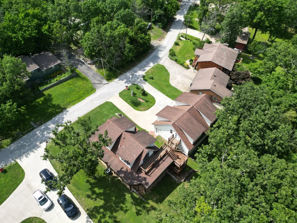
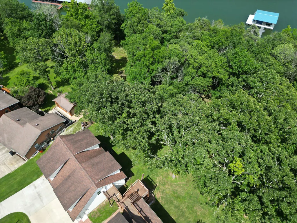
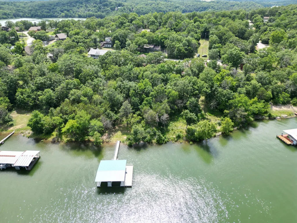
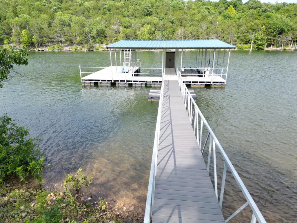
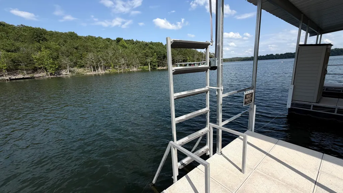
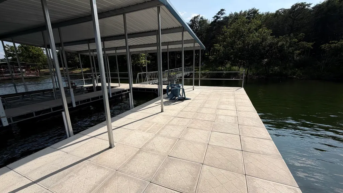
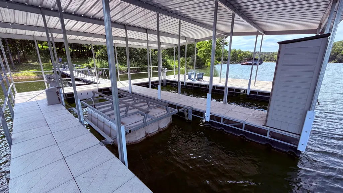
There are two certainties in this ever changing world. If you see Bigfoot, take a picture, it will have value & if you find a Table Rock Lake Front House with it's own Private Dock option, BUY it! Huge price drop just in time for Labor Day weekend. NEW HVAC system was installed May 2026! There is a boat launch in the Neighborhood & there are NO Restrictions. So yes, you may turn this lake front house into a nightly rental / VRBO. The Detached Garage was built & the primary home was renovated down to the 2x6 studs by Vernon Yoder Construction in 2014. The main floor is an open plan which flows thru the living, dining & kitchen areas before spilling onto the spacious lakeside covered deck. It also contains a main floor bedroom & full bath. The upstairs has two large bedrooms & a shared bath. The basement is partially finished with family room, bedroom, huge bath, utility room & laundry. The 3 stall detached garage is oversized & has plenty of room for all of your lake toys. The unfinished & framed upper level is easily accessibility from the large decks joining the structures or the interior stairs. This home would make the perfect family getaway, excellent retirement home or possible short term rental / rentals. There is 1656 sq. ft. of framed additional living quarters just waiting for the next owner to complete. This is sitting over the 36' deep by 46' wide 3 Car Garage & connected with the main home via the upper deck. This could add an entire separate 2 bed 2 bath home with spacious living & kitchen spaces once completed. There is well over 1000 square feet of exterior living space between the multiple covered decks & wrap around porch. The walk to the water is gentle & even a bit majestic as you pass under a canopy of mature timber. Follow the path to the available Private 2 slip dock with large swim deck & concrete tiles. 10'x 30' & 11' x 30' with one lift and locker, available for additional $200K.
| Elementary School | Middle School | High School |
|---|---|---|
| Cassville Elementary School | Cassville Middle School | Cassville High School |
| Price History | |
|---|---|
| 3/20/2026 | Listed $685,000 |
| 6/6/2026 | 6$650,000 |
| 8/19/2026 | 4$625,000 |
| 9/3/2026 | 5$599,000 |
General Features
| Sewer | Septic Tank |
|---|---|
| Heating | Forced Air,Central |
| Cooling | Central Air,Ceiling Fan(s) |
| Possession | Closing |
| Roof | Composition |
| Appliances | Dishwasher,Free-Standing Electric Oven,Dryer,Washer,Refrigerator,Water Softener Owned |
| Garage Spaces | 3 |
| Patio/Porch Features | Covered,Wrap Around,Side Porch,Rear Porch,Front Porch,Deck |
| Construction Materials | Frame,Metal Siding |
| Year Built | 1979 |
| View | Lake |
| Stories Count | 2 |
| Township | 21 |
| Levels | Two |
| Property Subtype | Single Family Residence |
| Tax Year | 2025 |
| County | Barry |
| Property Type | Residential |
| Subdivision Name | Chain O Lakes 1 |
| Garage Y/N | Yes |
| Other Structures | Outbuilding,RV/Boat Storage |
| Full Baths | 3 |
| Status | Active |
| Directions | HWY 86 to E HWY. E HWY to Farm Road 1190. 1190 to Cimarron Drive |
| High School | Cassville |
| City | Eagle Rock |
| Elementary School | Cassville |
| Tax Annual Amount | 1722.64 |
| Middle/Junior High School | Cassville |
| Standard Status | Active |
| Legal Description | Chain-O-Lakes #1: Lt.6 & S 1/2 Lt. 5 ; Sec:11 Twn:21 Rng:26 |
| Vacation Rental | No |
| Docks/Slips | Yes |
Interior Features
| Interior Amenities | Walk-in Shower,In-Law Floorplan,Raised or Tiered Entry,Laminate Counters,Granite Counters,W/D Hookup,Walk-In Closet(s) |
|---|---|
| Basement | Walk-Out Access,Utility,Interior Entry,Walk-Up Access,Partially Finished,Plumbed,Full |
| Flooring | Carpet,Tile |
| Basement (Y/N) | Yes |
| Fireplace Y/N | No |
| Above Grade Finished Area | 1824 |
| Laundry Features | In Basement |
| Total Bedrooms | 4 |
| Below Grade Finished Area | 912 |
| Room Type | Family Room - Down,Living Areas (2),Workshop,Family Room |
| Total Baths | 3 |
Exterior Features
| Exterior Amenities | Rain Gutters,Accessory Dwelling Unit,Water Access |
|---|---|
| Parking Features | Circular Driveway,Workshop in Garage,Private,Paved,Oversized,Garage Faces Front,Garage Door Opener,Driveway |
| Lot Features | Water View,Wooded/Cleared Combo,Adjoins Government Land,Waterfront,Few Trees,Mature Trees,Level,Lake Front,Lake View,Dead End Street |
| Water Source | Private |
| Foundation Details | Poured Concrete |
| Building Area Total | 2736 |
| Lot Size Acres | 0.26 |
| Road Surface Type | Chip And Seal,Concrete |
| Road Frontage Type | County Road |
| Entry | Walk In |
Amenities
- Foreclosure
- Views
- Short Sale
- New Construction
- Adult 55+
- Lease To Own
- No HOA Fees
- Furnished
- Primary On Main
- Air Conditioning
- Seller Finance
- Green
- Fixer Upper
- Horse
- Golf
- Fireplace
- Deck
- Garage
- Basement
- Pool
Property vs Single Family Average in 65641
Price
Taxes
Year Built
Visits

 Cooperative Arkansas REALTORS®l MLS, Inc. All information deemed reliable but not guaranteed. All properties are subject to prior sale, change or withdrawal. Neither listing broker(s) or information provider(s) shall be responsible for any typographical errors, misinformation, misprints and shall be held totally harmless. Listing(s) information is provided for consumer's personal, non-commercial use and may not be used for any purpose other than to identify prospective properties consumers may
 Northwest Arkansas Board of REALTORS® All information deemed reliable but not guaranteed. All properties are subject to prior sale, change or withdrawal. Neither listing broker(s) or information provider(s) shall be responsible for any typographical errors, misinformation, misprints and shall be held totally harmless. Listing(s) information is provided for consumer's personal, non-commercial use and may not be used for any purpose other than to identify prospective properties consumers may be
 Fort Smith Board of Realtors® All information deemed reliable but not guaranteed. All properties are subject to prior sale, change or withdrawal. Neither listing broker(s) or information provider(s) shall be responsible for any typographical errors, misinformation, misprints and shall be held totally harmless. Listing(s) information is provided for consumer's personal, non-commercial use and may not be used for any purpose other than to identify prospective properties consumers may be interested
 All information deemed reliable but not guaranteed. All properties are subject to prior sale, change or withdrawal. Neither listing broker(s) or information provider(s) shall be responsible for any typographical errors, misinformation, misprints and shall be held totally harmless. Listing(s) information is provided for consumer's personal, non-commercial use and may not be used for any purpose other than to identify prospective properties consumers may be interested in purchasing. The data relating
