


























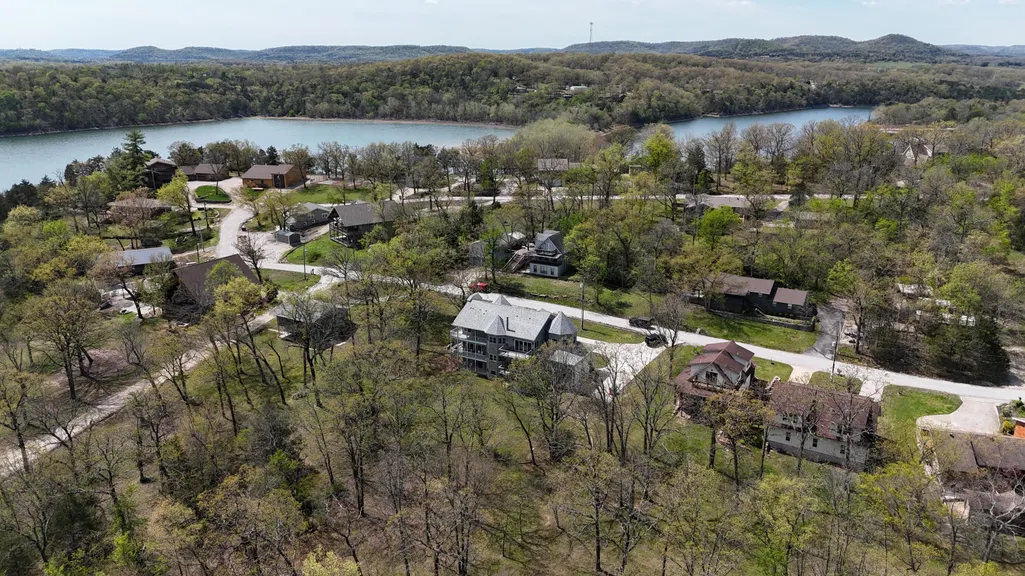


Address
27302 Cimarron Drive, Eagle Rock, MO
Price
$ 899,000
Property Attributes
- MLS#60321044
- TypeSingle Family
- Listing Status Active
- CountyBARRY
- CityEagle Rock
- NeighborhoodChain O Lakes 1
- Zip65641
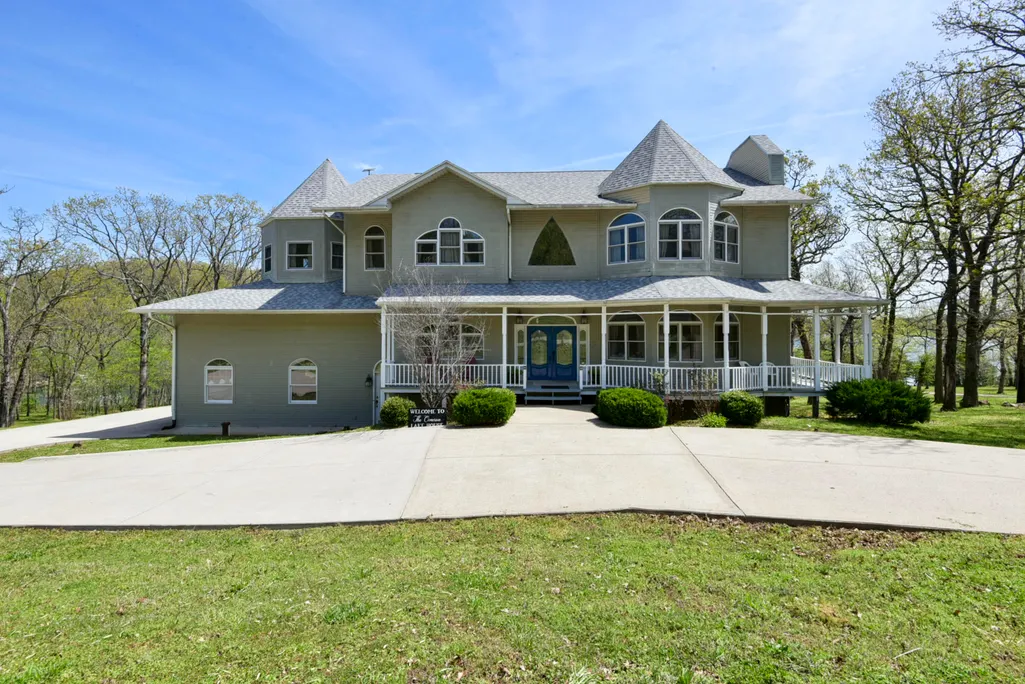
- StyleVictorian,Farmhouse
- Year Built1994
- Taxes$ 4240
- Price$ 899,000
- Bedrooms6
- Full Bathrooms4
- Half Bathrooms1
- Sqr Footage5597
- Lot Size0.34 Acres
Data Source:
Southern Missouri Regional MLS (SOMO)
Property Description
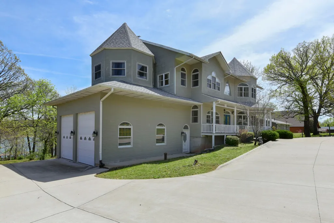
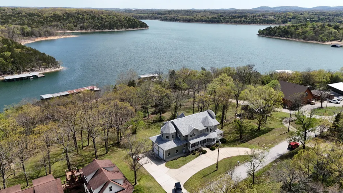
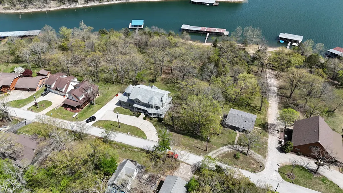
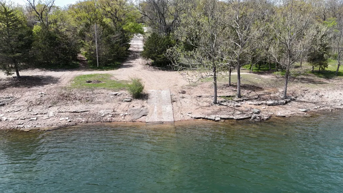
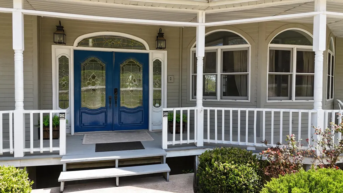
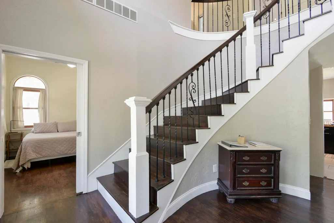
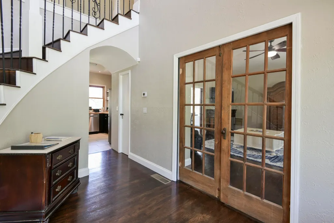
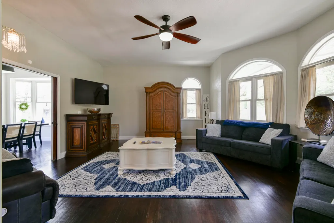
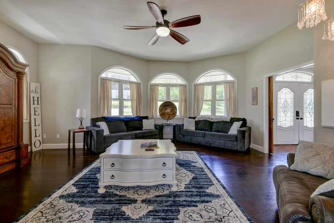
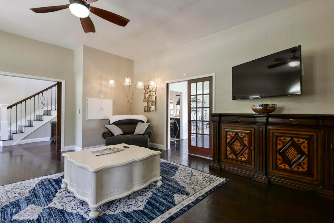
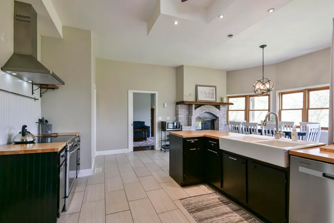
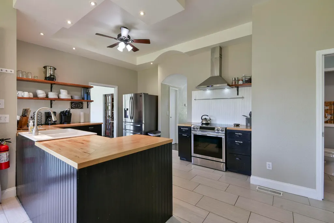
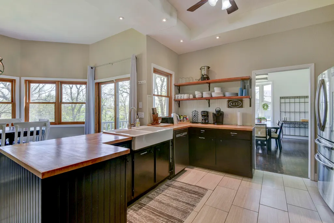
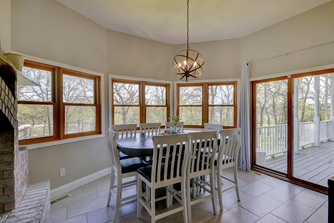
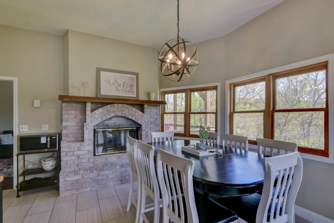
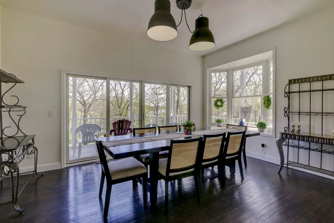
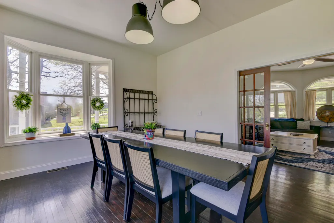
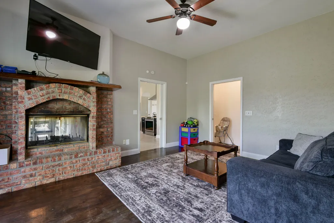
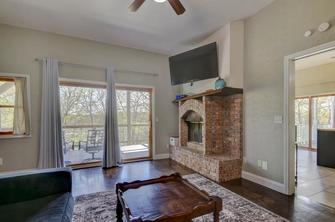
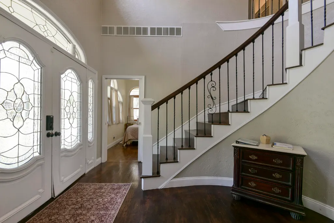
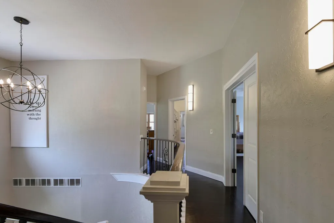
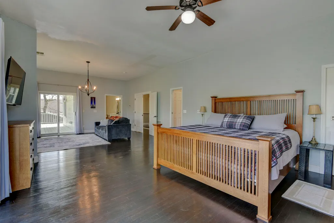
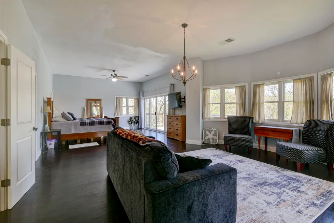
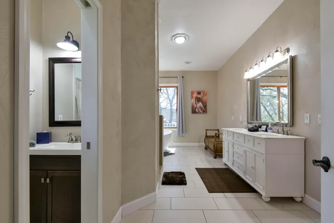
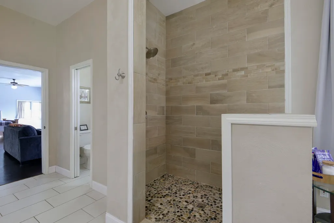
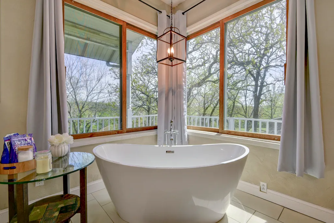
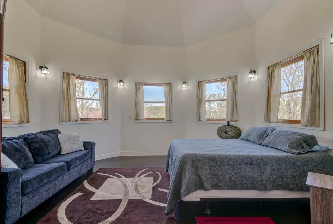
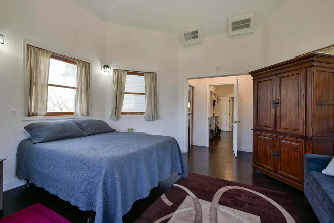
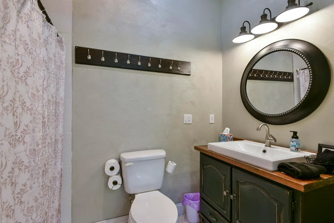
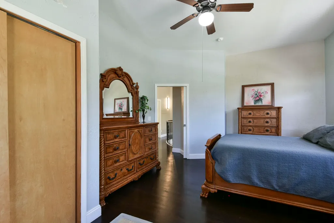
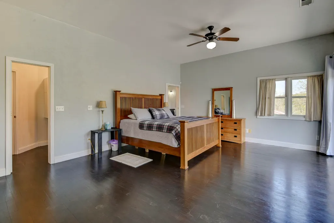
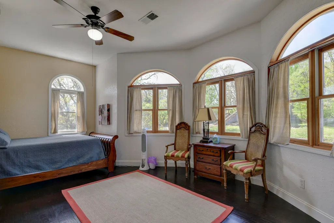
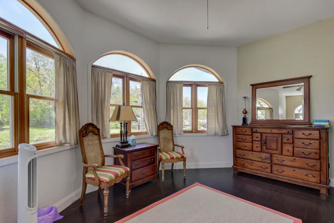
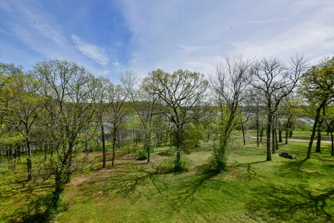
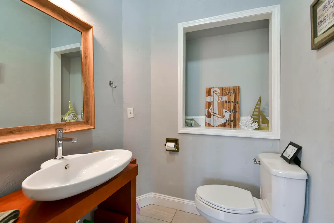
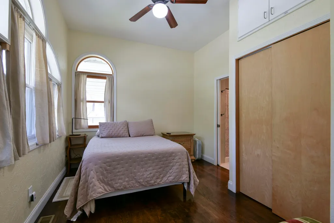
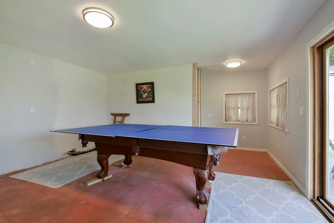
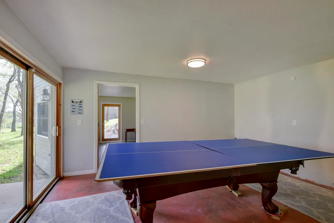
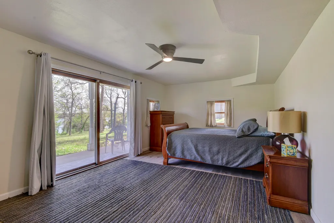
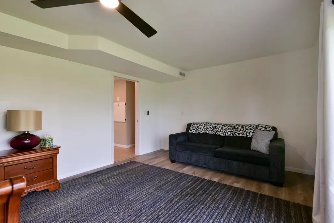
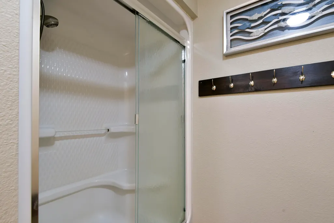
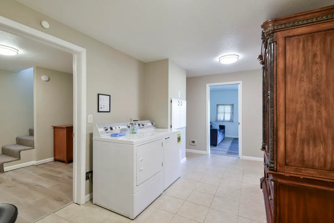
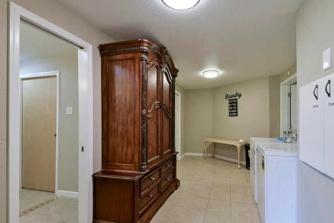
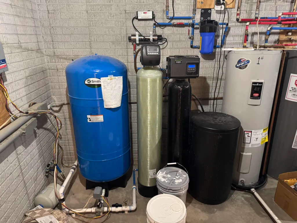
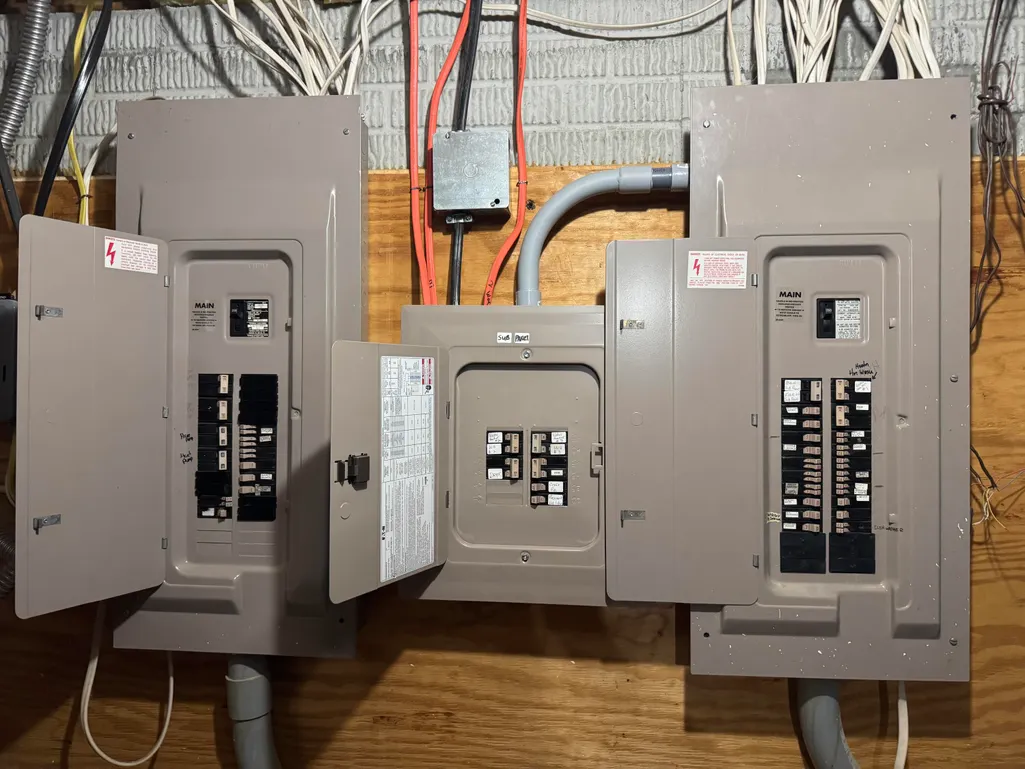
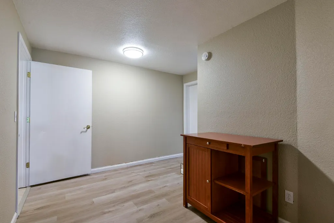
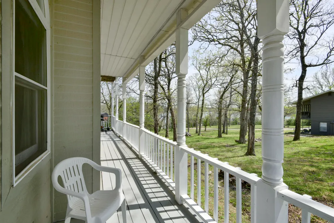
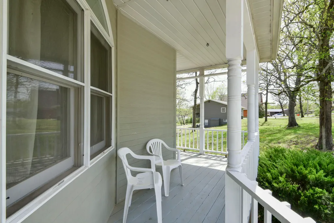
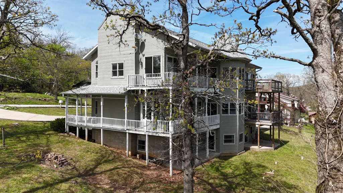
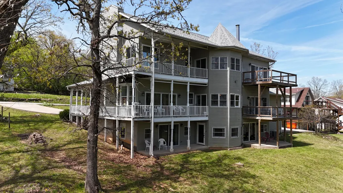
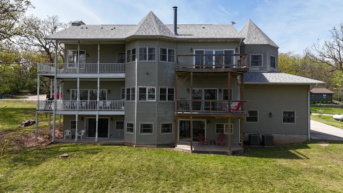
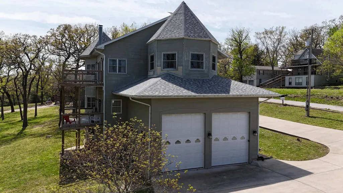
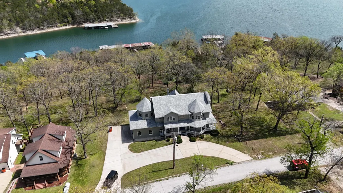
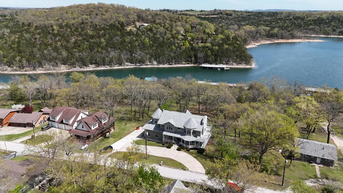
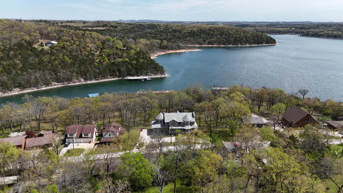
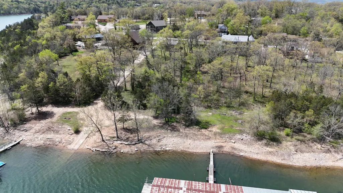
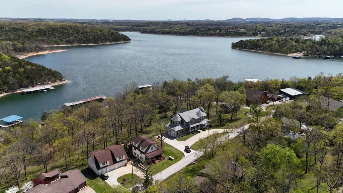
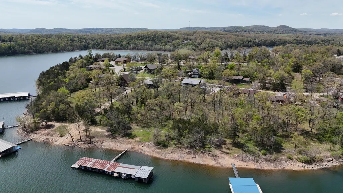
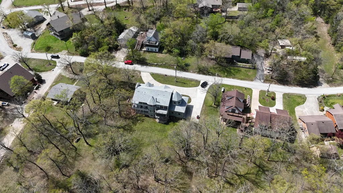
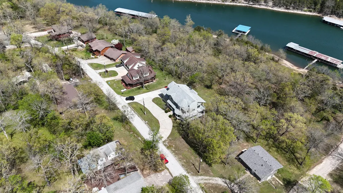
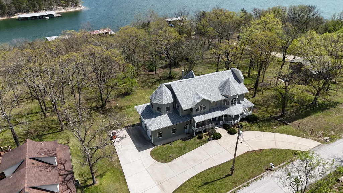
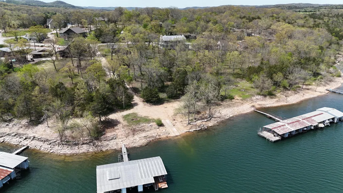
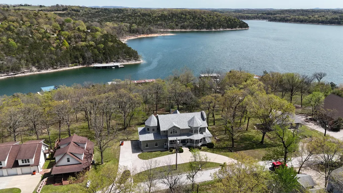
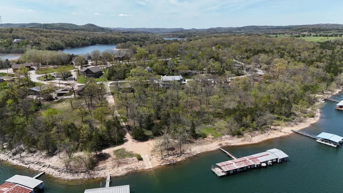
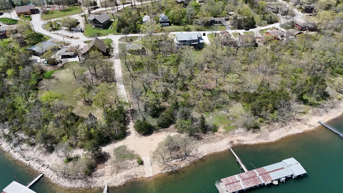
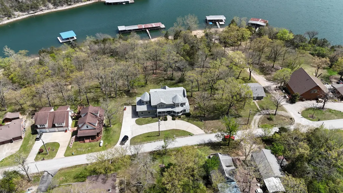
Step into timeless lakefront elegance with this stunning 3-story Victorian home offering 6 bedrooms, 5 bathrooms, and a walk-out basement designed for both everyday comfort and unforgettable entertaining. With a gentle walk to the water, this property captures the charm and character buyers & investors dream about, paired with the space and function they actually need. Already a successful Nightly Rental offering an investment opportunity or the desirable supplemental income during your own vacancies. Only steps to the boat launch for lake access and beautifully positioned off the main channel of Table Rock Lake. Inside, you'll find multiple living areas, a beautiful eat-in kitchen with a fireplace, a formal dining room for special gatherings, and a striking spiral staircase that adds to the home's classy, distinctive appeal. The huge master suite is a true retreat with an amazing bathroom and extra room to unwind in style. Outside, wraparound porches and expansive decking create the perfect setting to soak in the lake lifestyle, while the large garage with oversized doors easily handles your lake toys and gear. Zoned HVAC with remaining warranty and an advanced plumbing system with 3 water heaters for peace of mind. A circle drive and impressive presence complete this one-of-a-kind waterfront home with room for everyone and then some, it's The Lake Dream! Tons of storage, a large utility room, and lockable owner's closets are in place. Turnkey package available for investors or buyers seeking the immediate income possibilities!
| Elementary School | Middle School | High School |
|---|---|---|
| Cassville Elementary School | Cassville Middle School | Cassville High School |
| Price History | |
|---|---|
| 4/16/2026 | Listed $950,000 |
| 7/7/2026 | 6$899,000 |
General Features
| Sewer | Private Sewer,Septic Tank |
|---|---|
| Heating | Forced Air,Central,Fireplace(s) |
| Cooling | Central Air,Ceiling Fan(s),Zoned |
| Possession | Closing |
| Roof | Composition |
| Appliances | Electric Cooktop,Free-Standing Electric Oven,Ice Maker,Microwave,Water Softener Owned,Refrigerator,Electric Water Heater,Disposal,Dishwasher |
| Garage Spaces | 2 |
| Patio/Porch Features | Patio,Covered,Wrap Around,Rear Porch,Front Porch,Deck |
| Architectural Style | Victorian,Farmhouse |
| Security Features | Security System |
| Construction Materials | Frame,Wood Siding |
| Year Built | 1994 |
| View | Lake |
| Stories Count | 2 |
| Township | 21 |
| Levels | Three Or More |
| Property Subtype | Single Family Residence |
| Tax Year | 2025 |
| County | Barry |
| Property Type | Residential |
| Subdivision Name | Chain O Lakes 1 |
| Garage Y/N | Yes |
| Full Baths | 4 |
| Status | Active |
| Directions | From 86 Hwy in Eagle Rock East on Hwy E. right on E-19 (Farm Road 1190). Take E-19 all the way to the end. Last right on Cimmaron. House is on the left hand sign. |
| High School | Cassville |
| City | Eagle Rock |
| Elementary School | Cassville |
| Tax Annual Amount | 4240.13 |
| Middle/Junior High School | Cassville |
| Virtual Tour | https://my.matterport.com/show/?m=LKMy3XXc2u9&mls=1 |
| Standard Status | Active |
| Virtual Tour | https://my.matterport.com/show/?m=LKMy3XXc2u9&mls=1 |
| Legal Description | Chain-O-Lakes #1: Lots 7 & 8 : Sec:11 Twn:21 Rng:26 |
| Vacation Rental | Yes |
| Docks/Slips | No |
Interior Features
| Interior Amenities | High Ceilings,Internet - DSL,Solid Surface Counters,Granite Counters,W/D Hookup,Walk-In Closet(s),Walk-in Shower |
|---|---|
| Basement | Walk-Out Access,Finished,Full |
| Flooring | Carpet,Wood,Tile,Hardwood |
| Fireplace Features | Kitchen,Basement,Den,Two Sided |
| Basement (Y/N) | Yes |
| Window Features | Mixed,Double Pane Windows |
| Fireplace Y/N | Yes |
| Above Grade Finished Area | 3811 |
| Half Baths | 1 |
| Laundry Features | In Basement |
| Total Bedrooms | 6 |
| Below Grade Finished Area | 1786 |
| Room Type | Family Room - Down,Den,Foyer,Pantry,Bonus Room,Living Areas (3+),Formal Living Room,Family Room |
| Total Baths | 5 |
Exterior Features
| Exterior Amenities | Rain Gutters,Water Access |
|---|---|
| Fencing | None |
| Parking Features | Additional Parking,Garage Faces Side,Driveway,Circular Driveway |
| Lot Features | Cleared,Sloped,Level,Lake Front,Lake View |
| Water Source | Community Well |
| Foundation Details | Poured Concrete |
| Building Area Total | 5597 |
| Lot Size Acres | 0.34 |
| Road Surface Type | Chip And Seal |
| Door Features | Storm Door(s) |
| Road Frontage Type | County Road |
| Other Equipment | Water Quality Purifier,Water Filtration |
| Entry | Walk In |
Amenities
- Foreclosure
- Views
- Short Sale
- New Construction
- Adult 55+
- Lease To Own
- No HOA Fees
- Furnished
- Primary On Main
- Air Conditioning
- Seller Finance
- Green
- Fixer Upper
- Horse
- Golf
- Fireplace
- Deck
- Garage
- Basement
- Pool
Property vs Single Family Average in 65641
Price
Taxes
Year Built
Visits

 Cooperative Arkansas REALTORS®l MLS, Inc. All information deemed reliable but not guaranteed. All properties are subject to prior sale, change or withdrawal. Neither listing broker(s) or information provider(s) shall be responsible for any typographical errors, misinformation, misprints and shall be held totally harmless. Listing(s) information is provided for consumer's personal, non-commercial use and may not be used for any purpose other than to identify prospective properties consumers may
 Northwest Arkansas Board of REALTORS® All information deemed reliable but not guaranteed. All properties are subject to prior sale, change or withdrawal. Neither listing broker(s) or information provider(s) shall be responsible for any typographical errors, misinformation, misprints and shall be held totally harmless. Listing(s) information is provided for consumer's personal, non-commercial use and may not be used for any purpose other than to identify prospective properties consumers may be
 Fort Smith Board of Realtors® All information deemed reliable but not guaranteed. All properties are subject to prior sale, change or withdrawal. Neither listing broker(s) or information provider(s) shall be responsible for any typographical errors, misinformation, misprints and shall be held totally harmless. Listing(s) information is provided for consumer's personal, non-commercial use and may not be used for any purpose other than to identify prospective properties consumers may be interested
 All information deemed reliable but not guaranteed. All properties are subject to prior sale, change or withdrawal. Neither listing broker(s) or information provider(s) shall be responsible for any typographical errors, misinformation, misprints and shall be held totally harmless. Listing(s) information is provided for consumer's personal, non-commercial use and may not be used for any purpose other than to identify prospective properties consumers may be interested in purchasing. The data relating
